

Before You Sign a $500k–$2M Renovation Contract, Get a Build Reality Check.
A 5‑business‑day, builder‑led review of your architect’s plans so you know what’s actually buildable, what it will really cost locally, and how to phase it without living in a construction zone.
Homeowners in Westfield, Summit, Short Hills, Chatham and nearby towns, planning major additions or full‑home renovations with plans in hand or in final design.
Before You Sign a $500k–$2M Renovation Contract, Get a Build Reality Check.
A 5‑business‑day, builder‑led review of your architect’s plans so you know what’s actually buildable, what it will really cost locally, and how to phase it without living in a construction zone.
Homeowners in Westfield, Summit, Short Hills, Chatham and nearby towns, planning major additions or full‑home renovations with plans in hand or in final design.
This is for you if:
✔️ You’re planning a $500k–$2M addition or full‑home renovation
✔️ You have architectural plans or are in final design
✔️ You want one accountable builder coordinating trades, not to act as your own GC
✔️ Your home is in one of these towns: Westfield, Cranford Garwood, Fanwood,Springfield, Scotch Plains, Madison, Warren, Long Hill, Short Hills, Chatham, Harding, Summit, Millburn, Maplewood, New Providence, Berkeley Heights,
This is not for you if:
ⓧ You’re exploring kitchen-only or small projects
ⓧ Your budget is under $300k
ⓧ You’re outside the listed towns
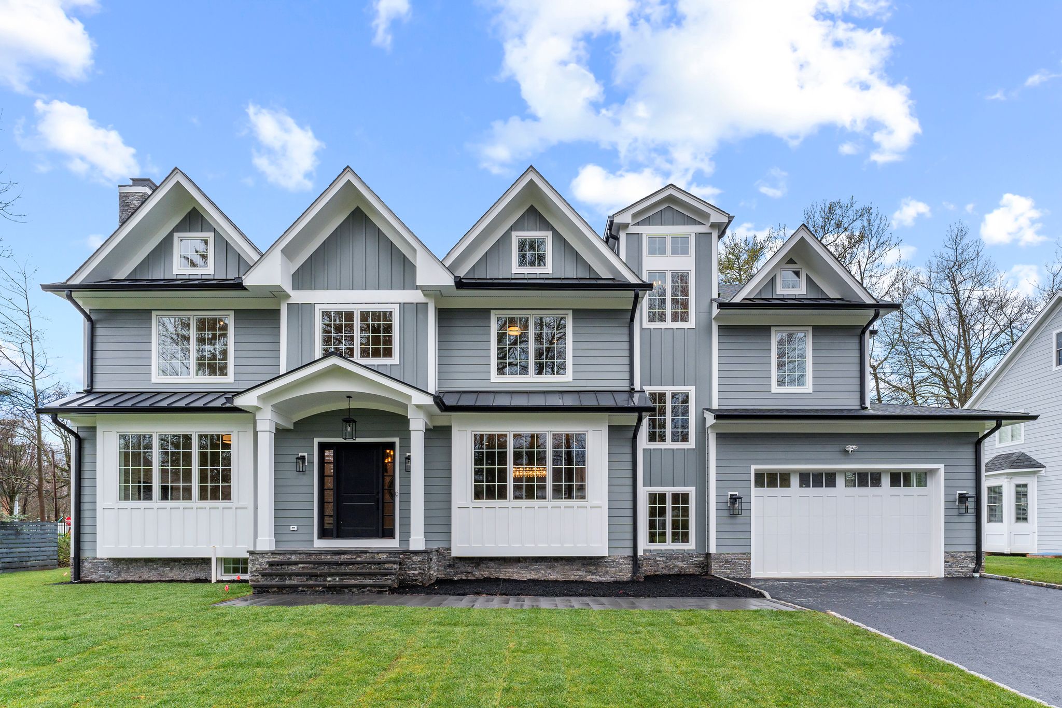
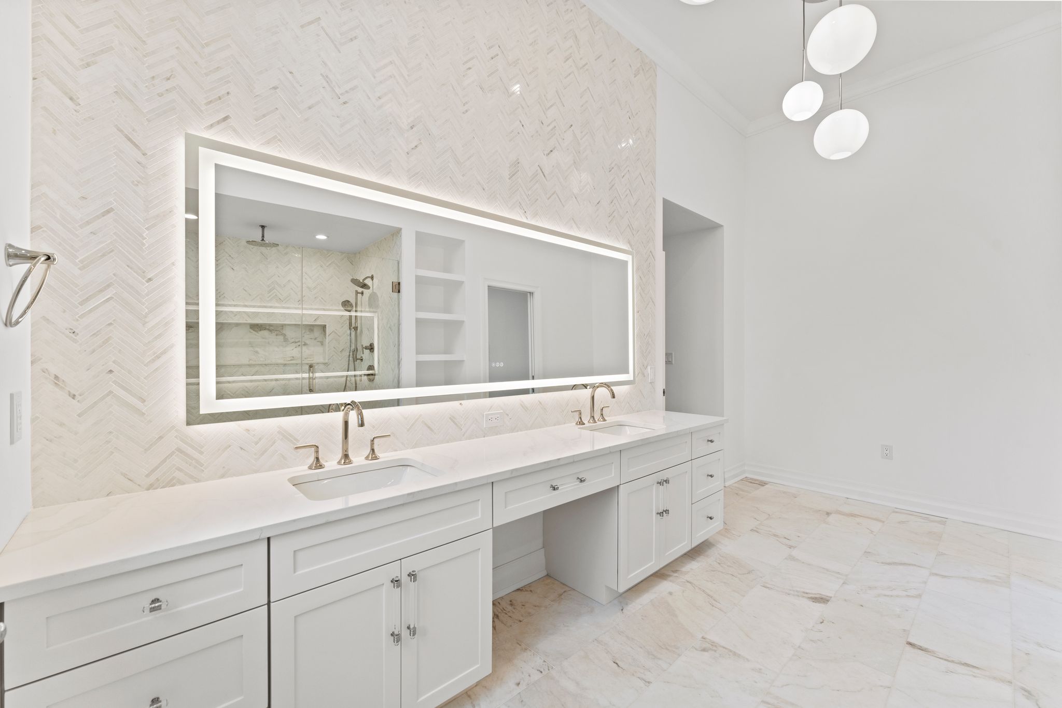
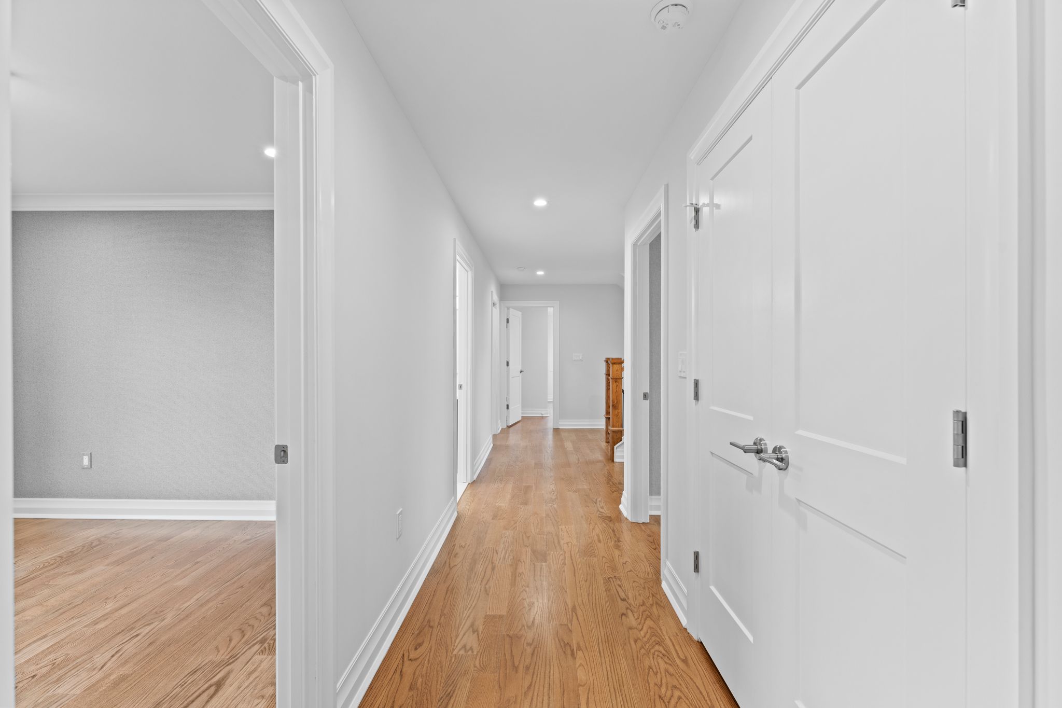
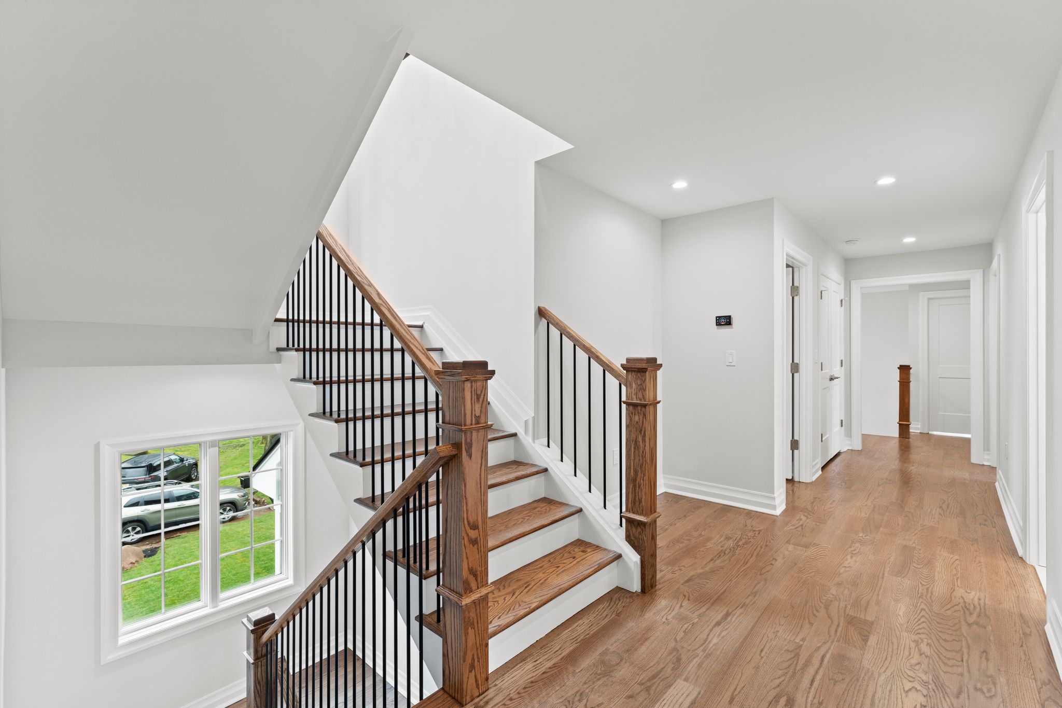
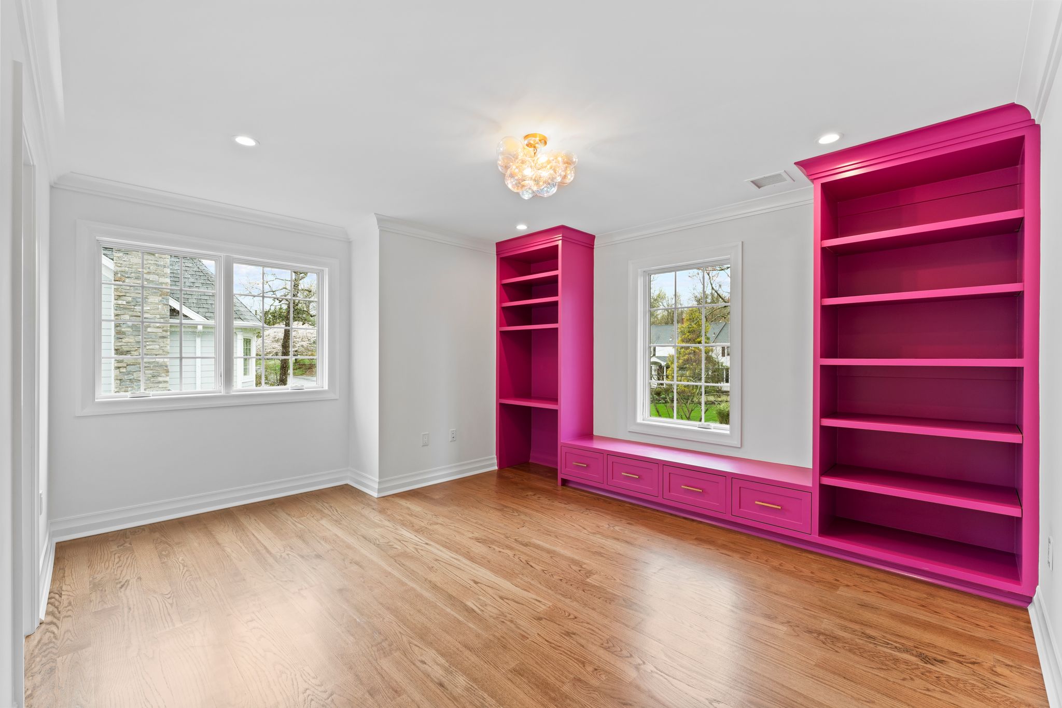
Westfield, NJ
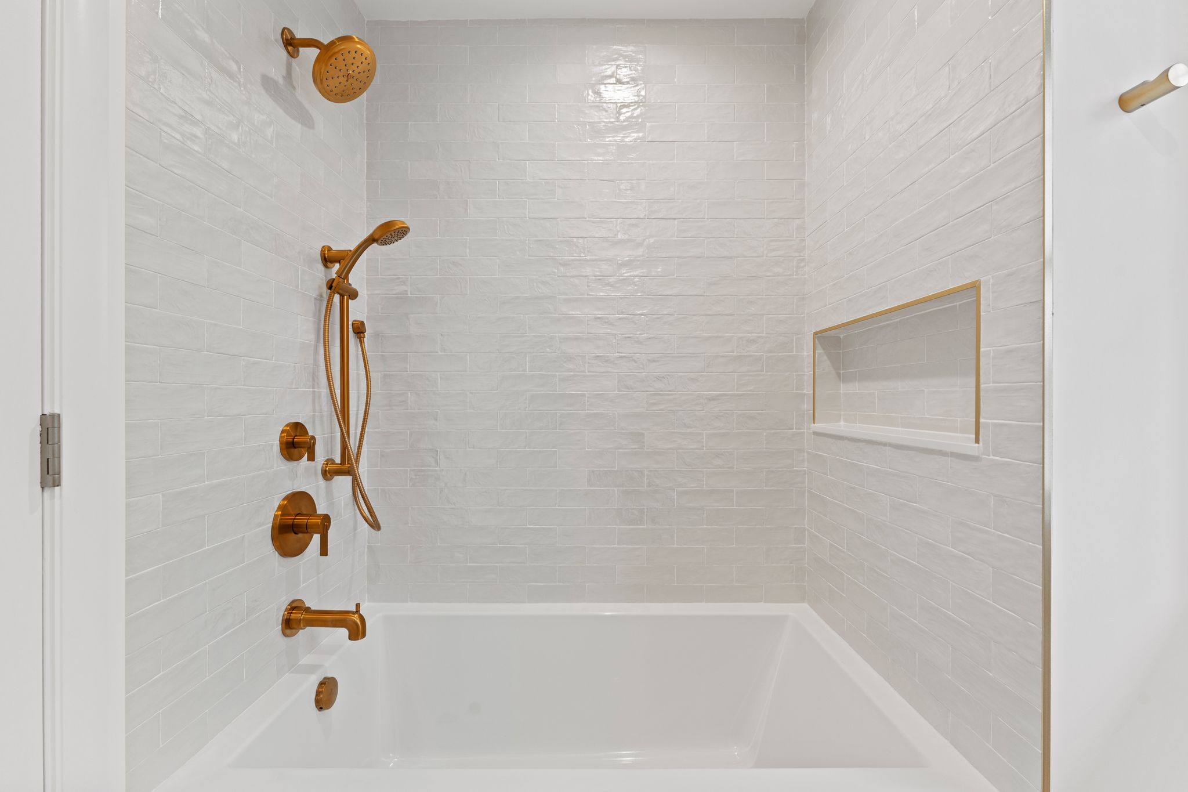
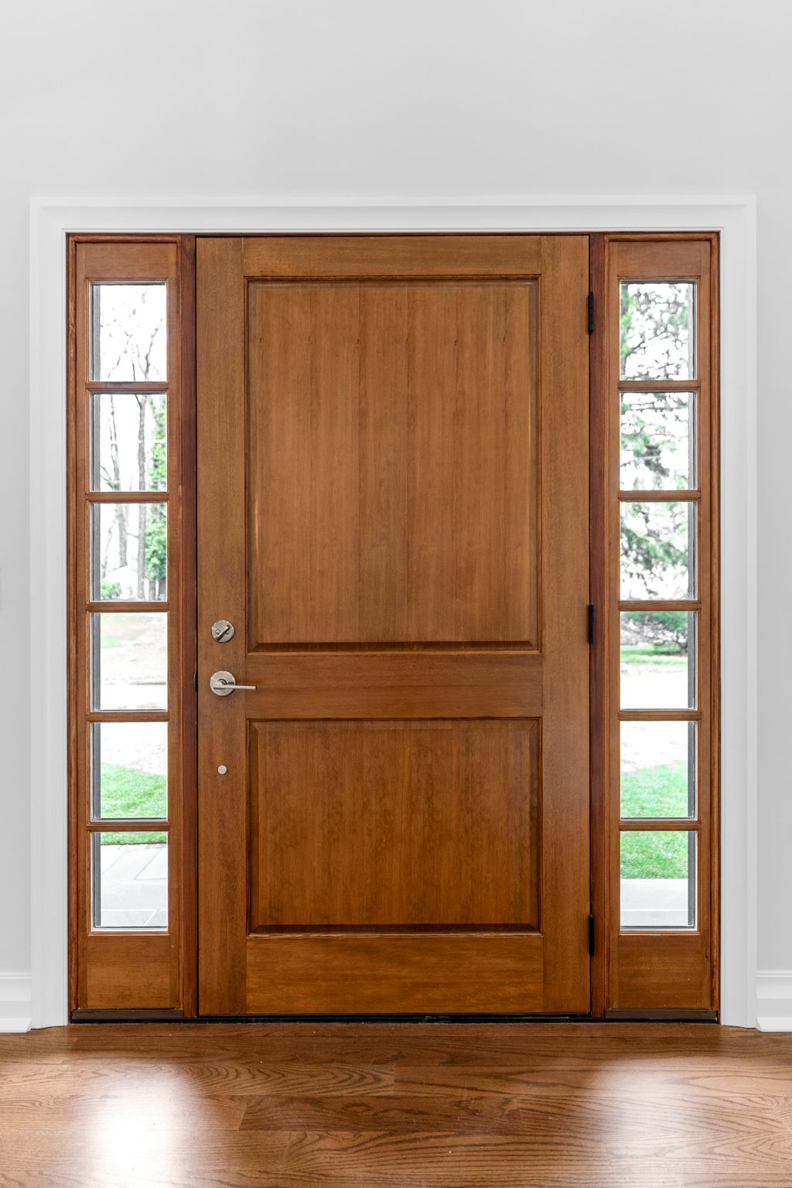
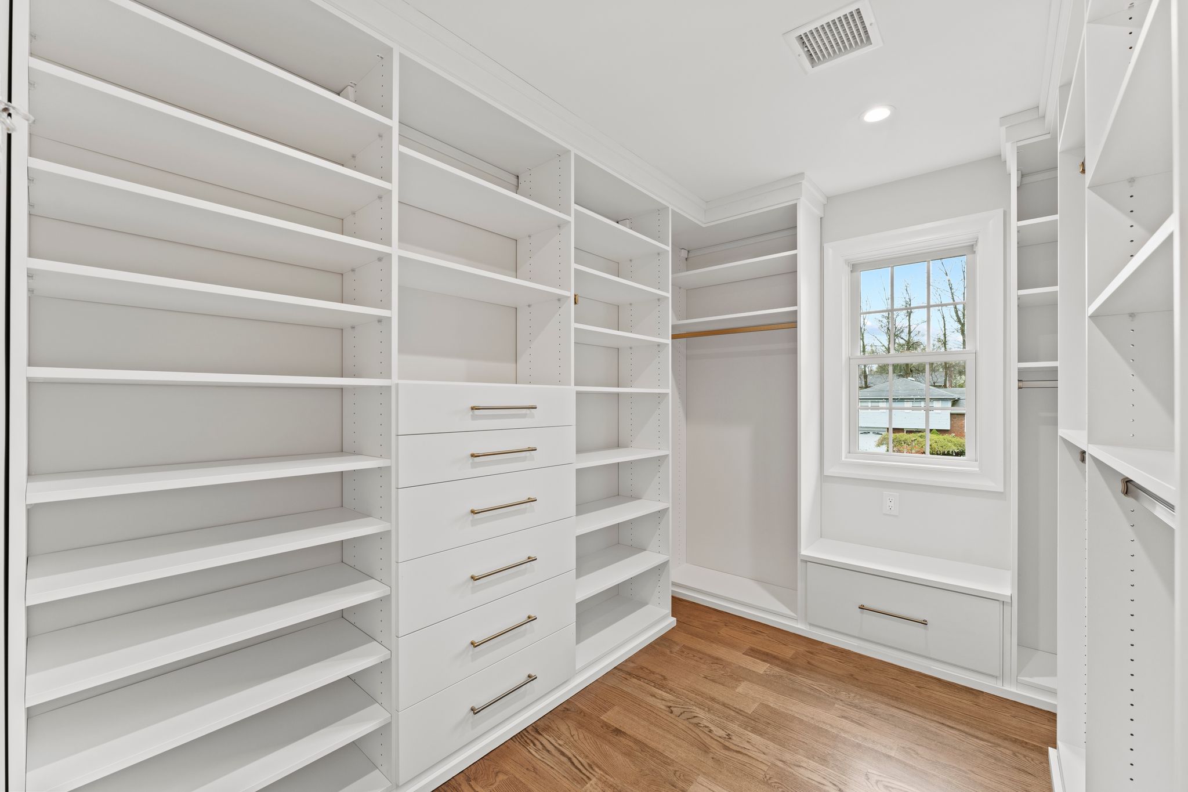
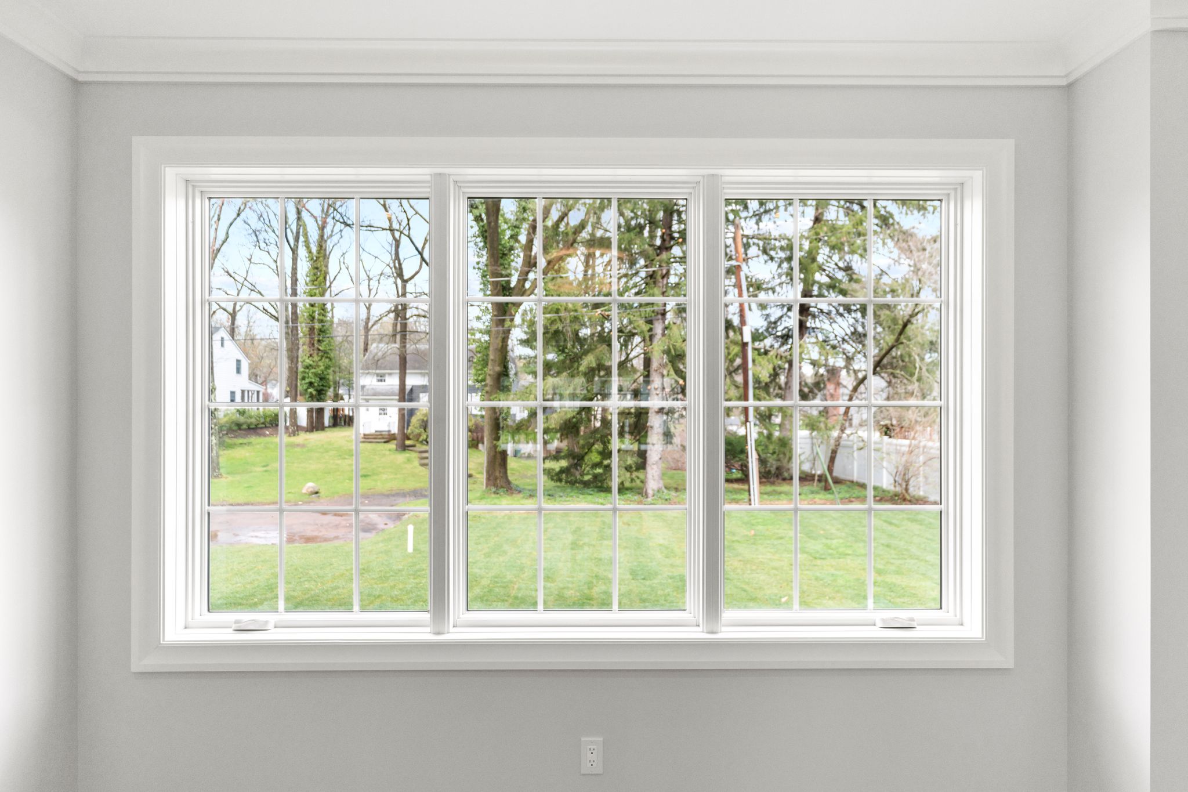
A full ground-up custom build designed to support a growing family and a legacy of style.
Scope: Major renovation
Project Duration: 11 Months
Focus: Delivered a completely custom 6-bedroom, 7-bath home with no builder-grade shortcuts.
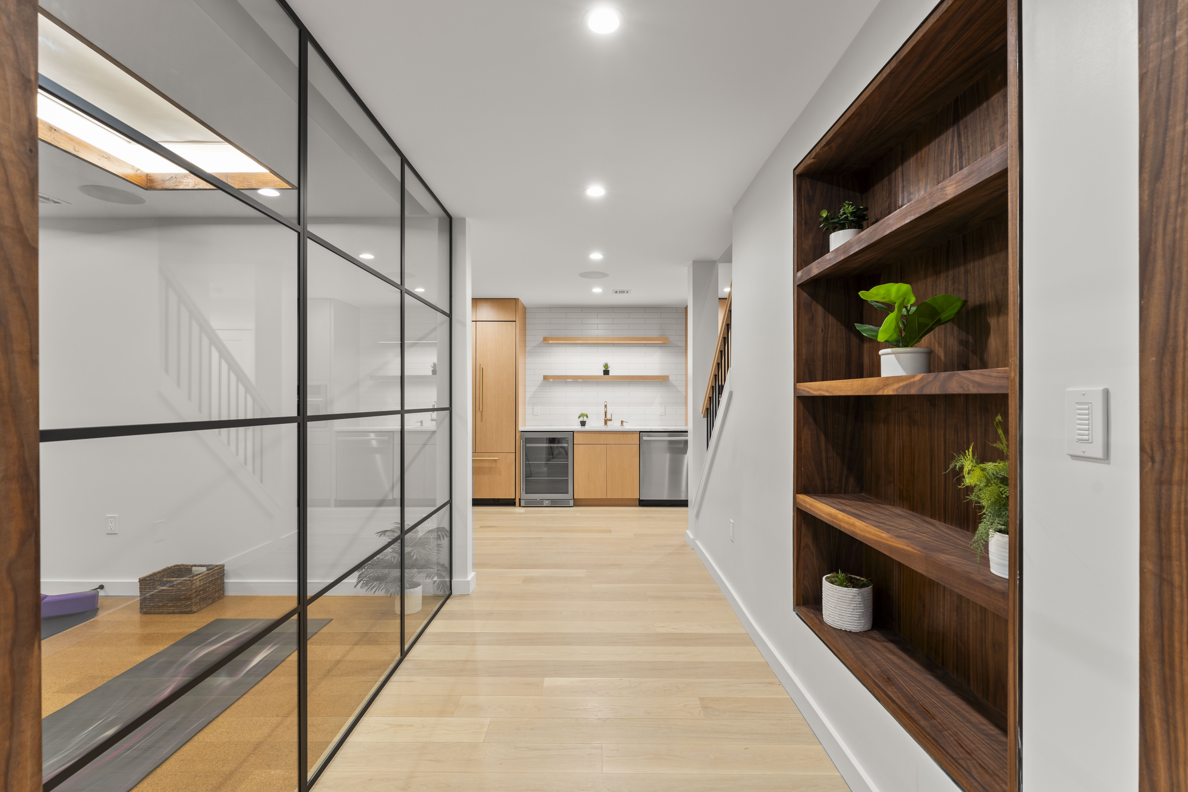
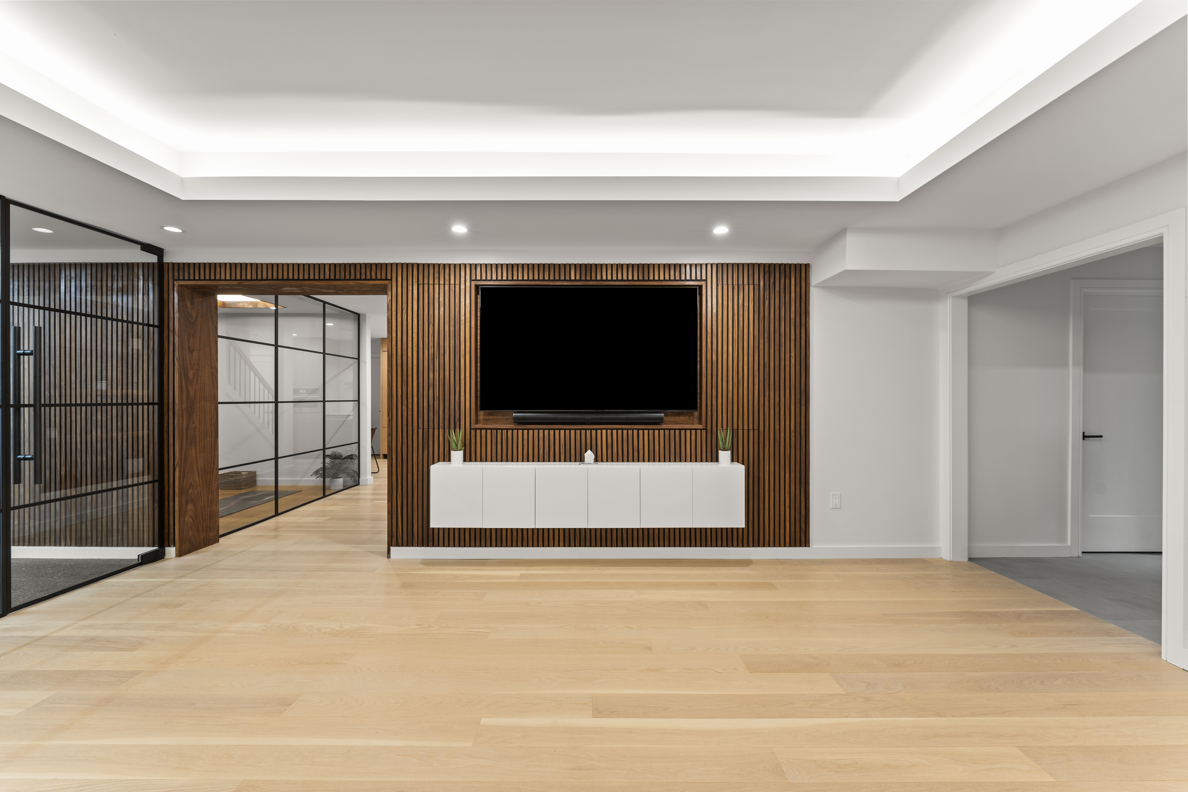
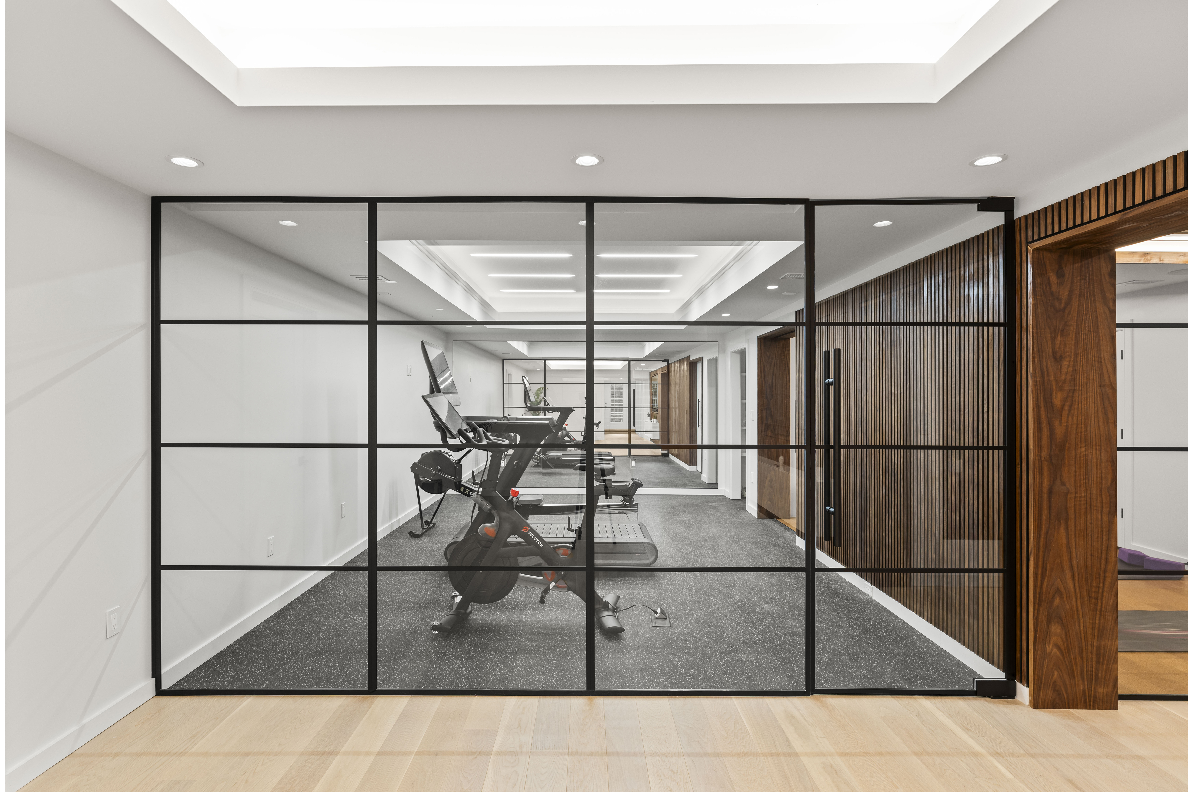
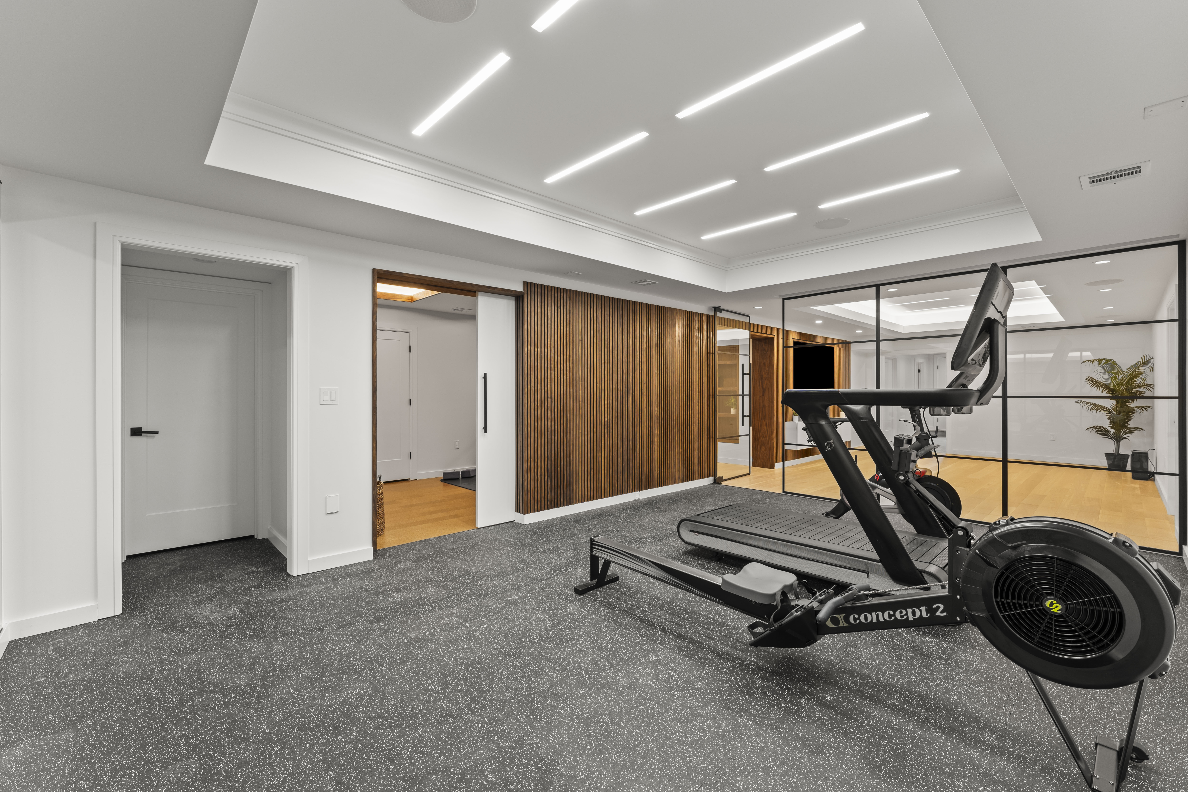
Basking Ridge, NJ
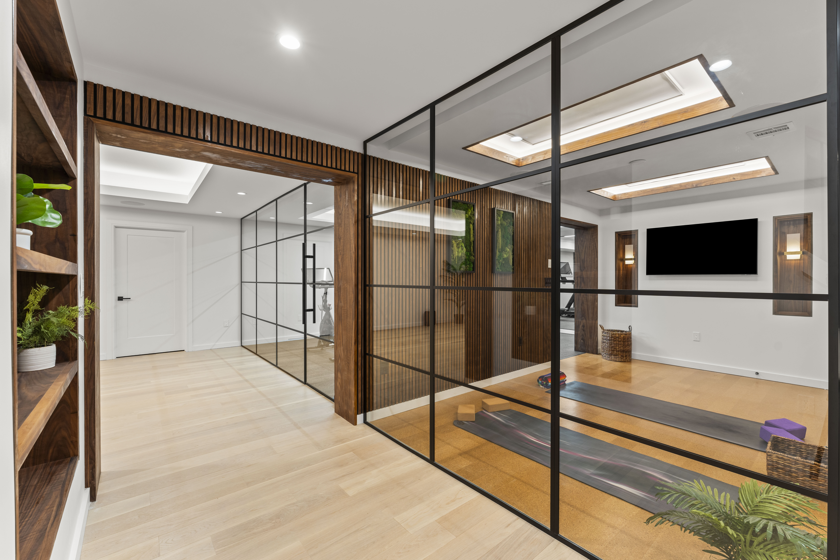
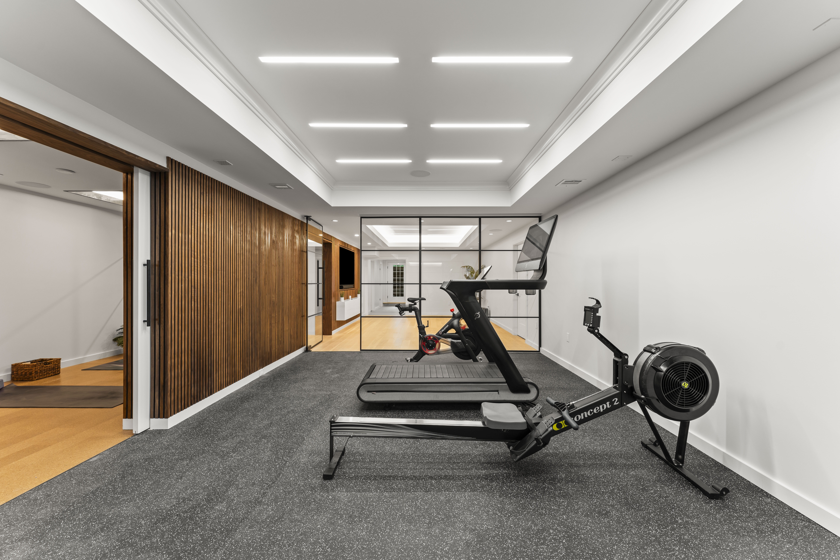
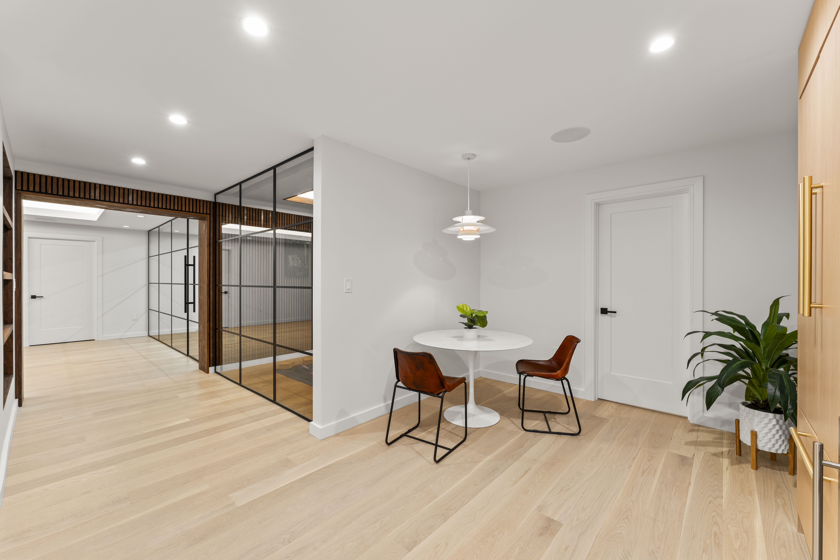
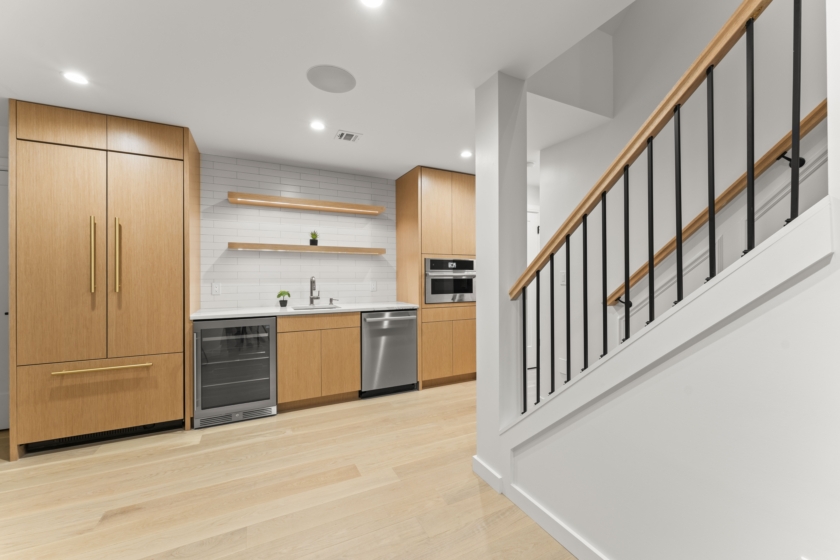
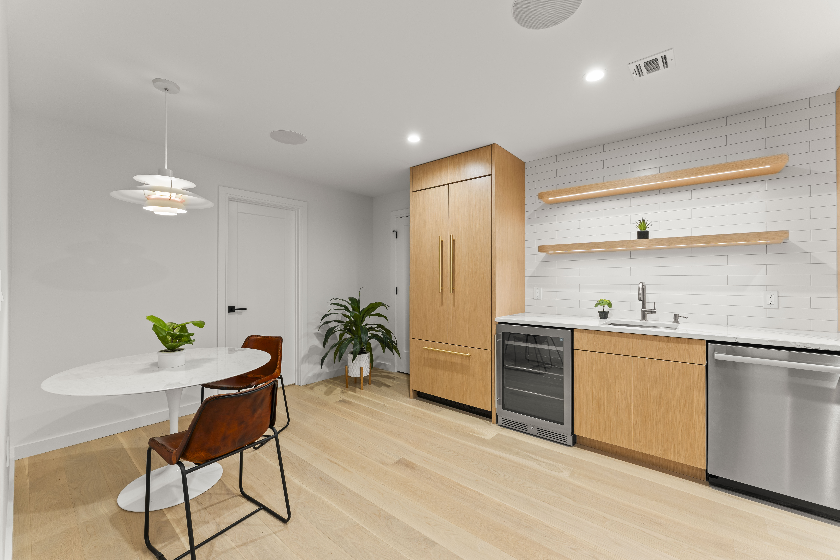
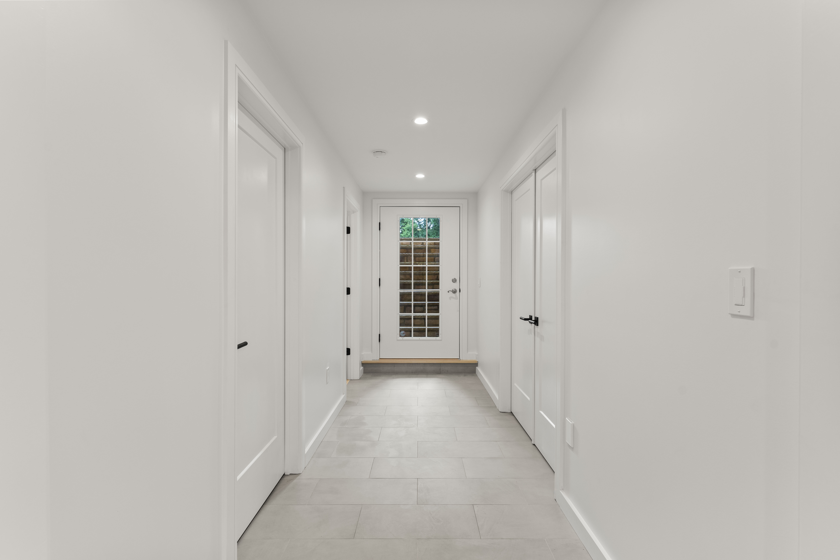
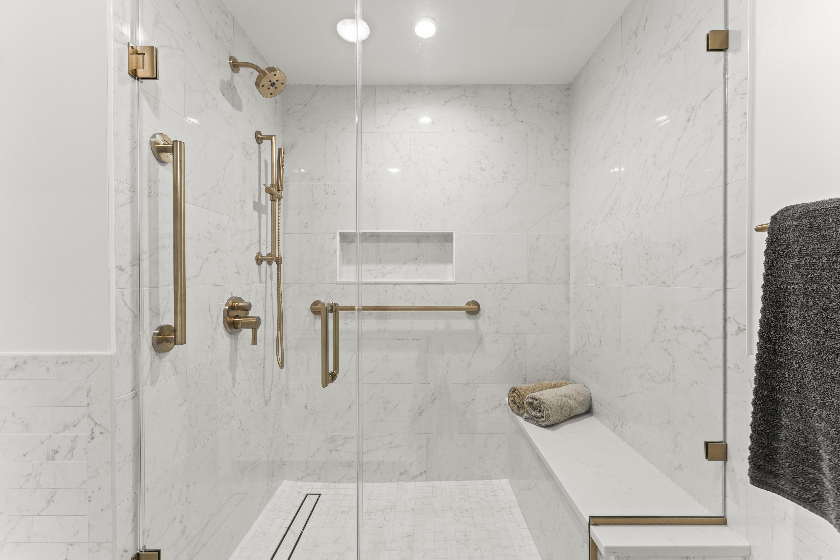
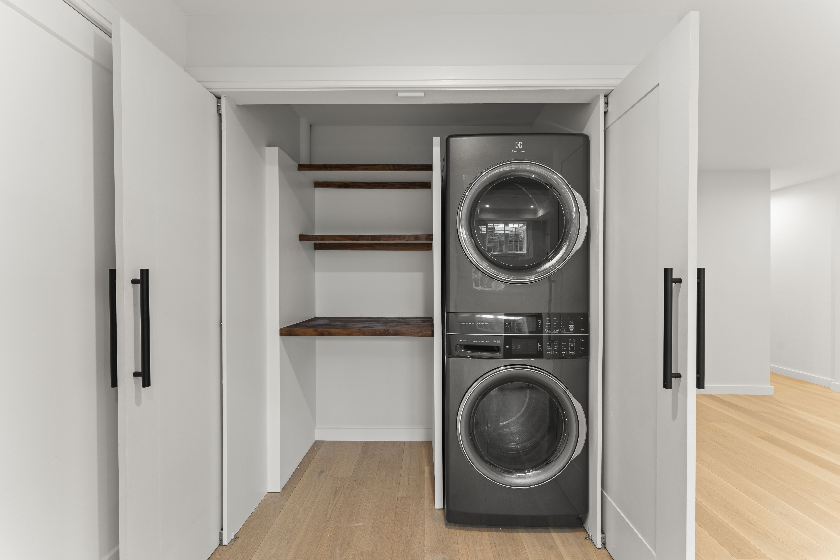
Executed a highly detailed lower-level remodel with 3 bathrooms, all with refined finishes and technical craftsmanship. We included a kitchenette for the homeowner’s parents to use during extended visits and added a yoga studio and home gym, complete with rubber flooring, radiant heat, and acoustic considerations.
Scope: Full reconstruction
Project Duration: 10 Months
Focus: A lower-level sanctuary designed with warmth, detail, and long-term purpose in mind.
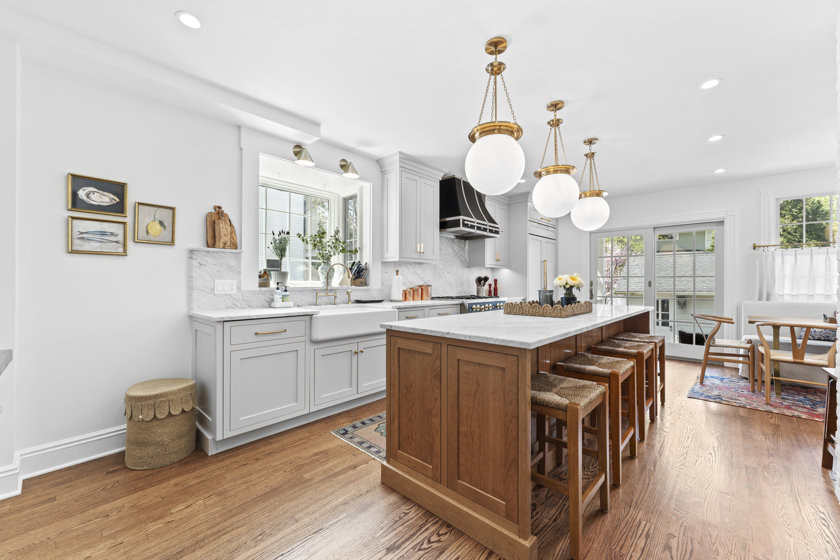
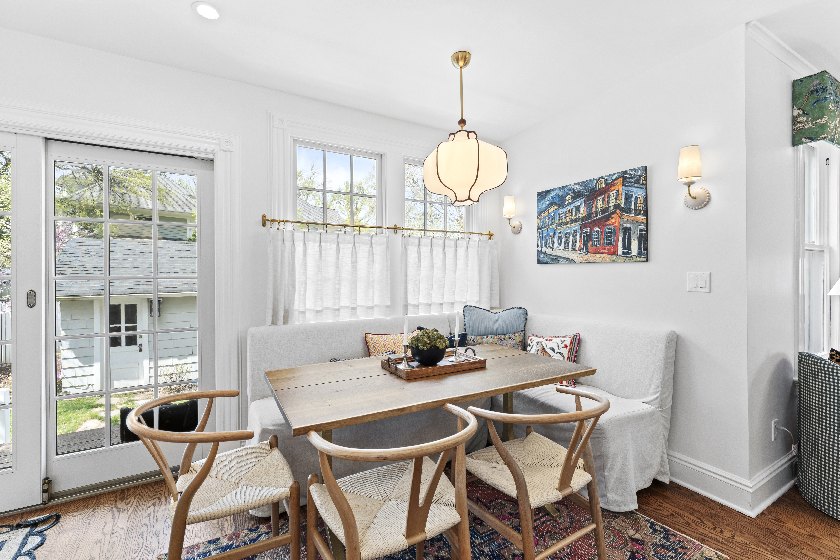
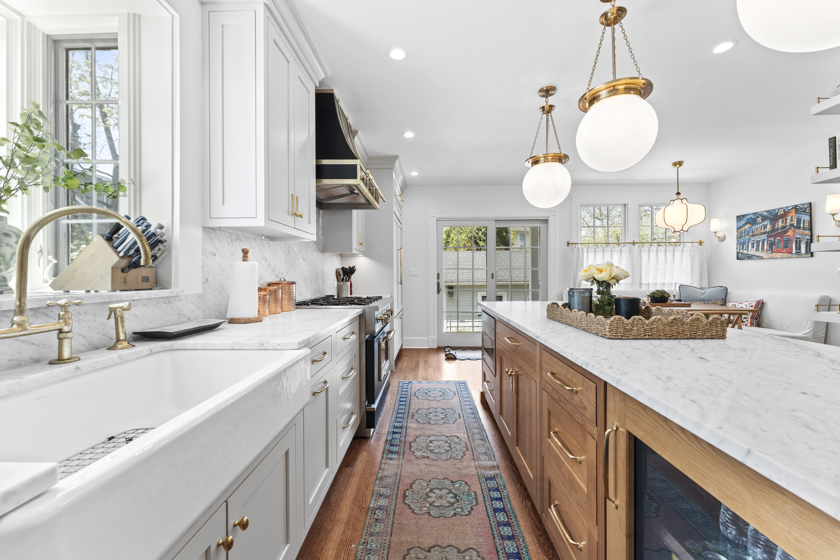
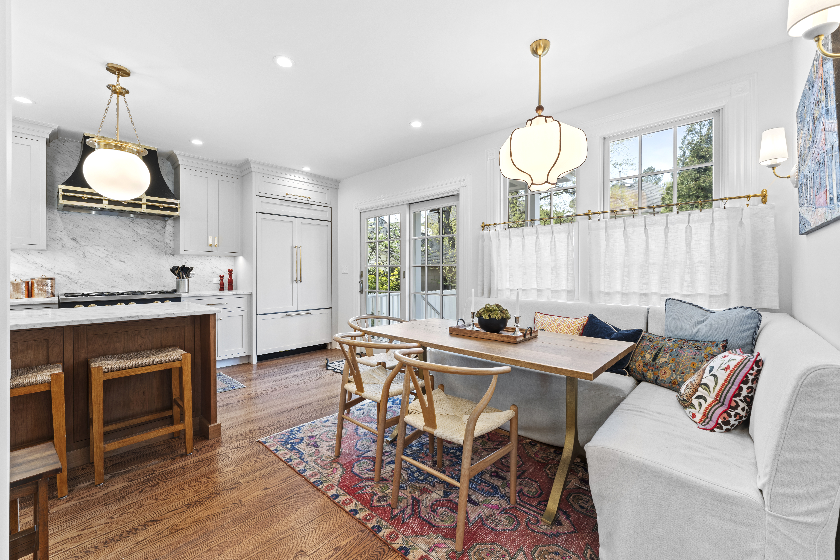
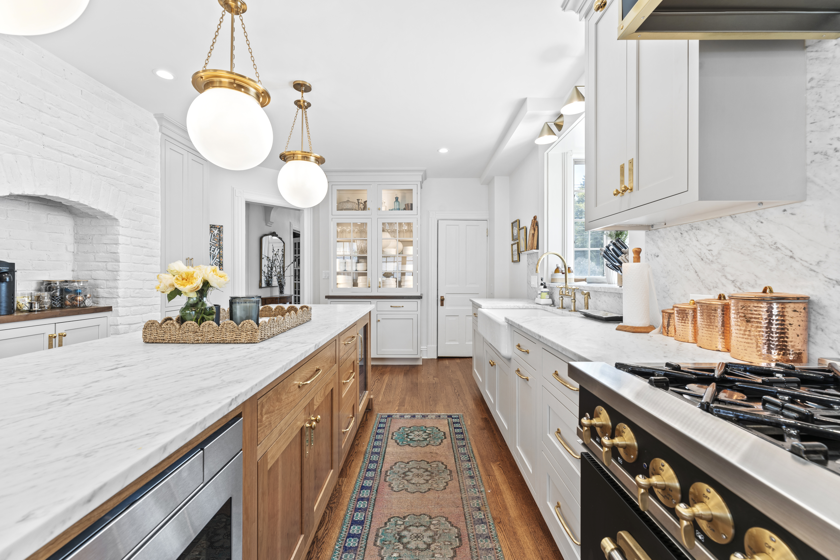
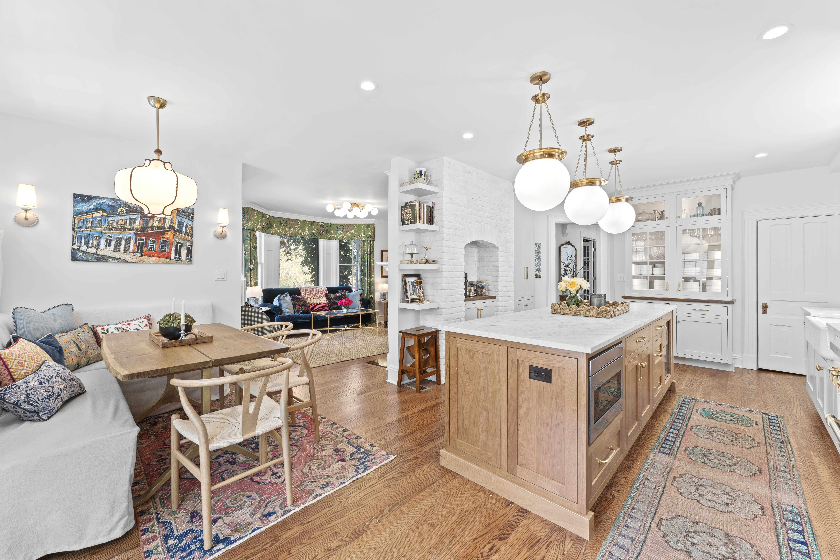
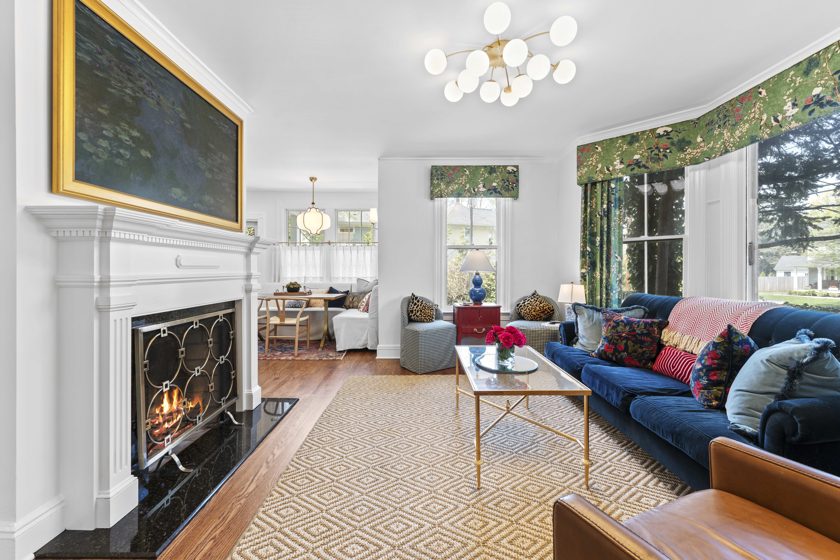
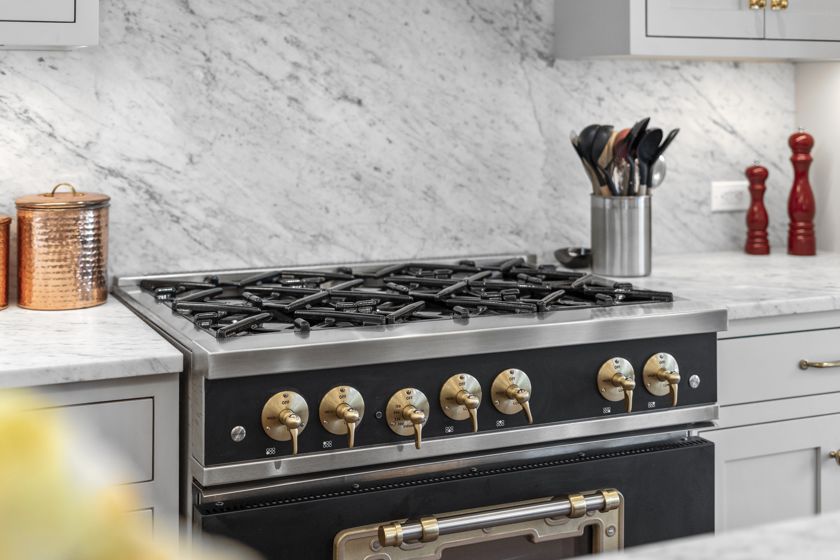
Springfield, NJ
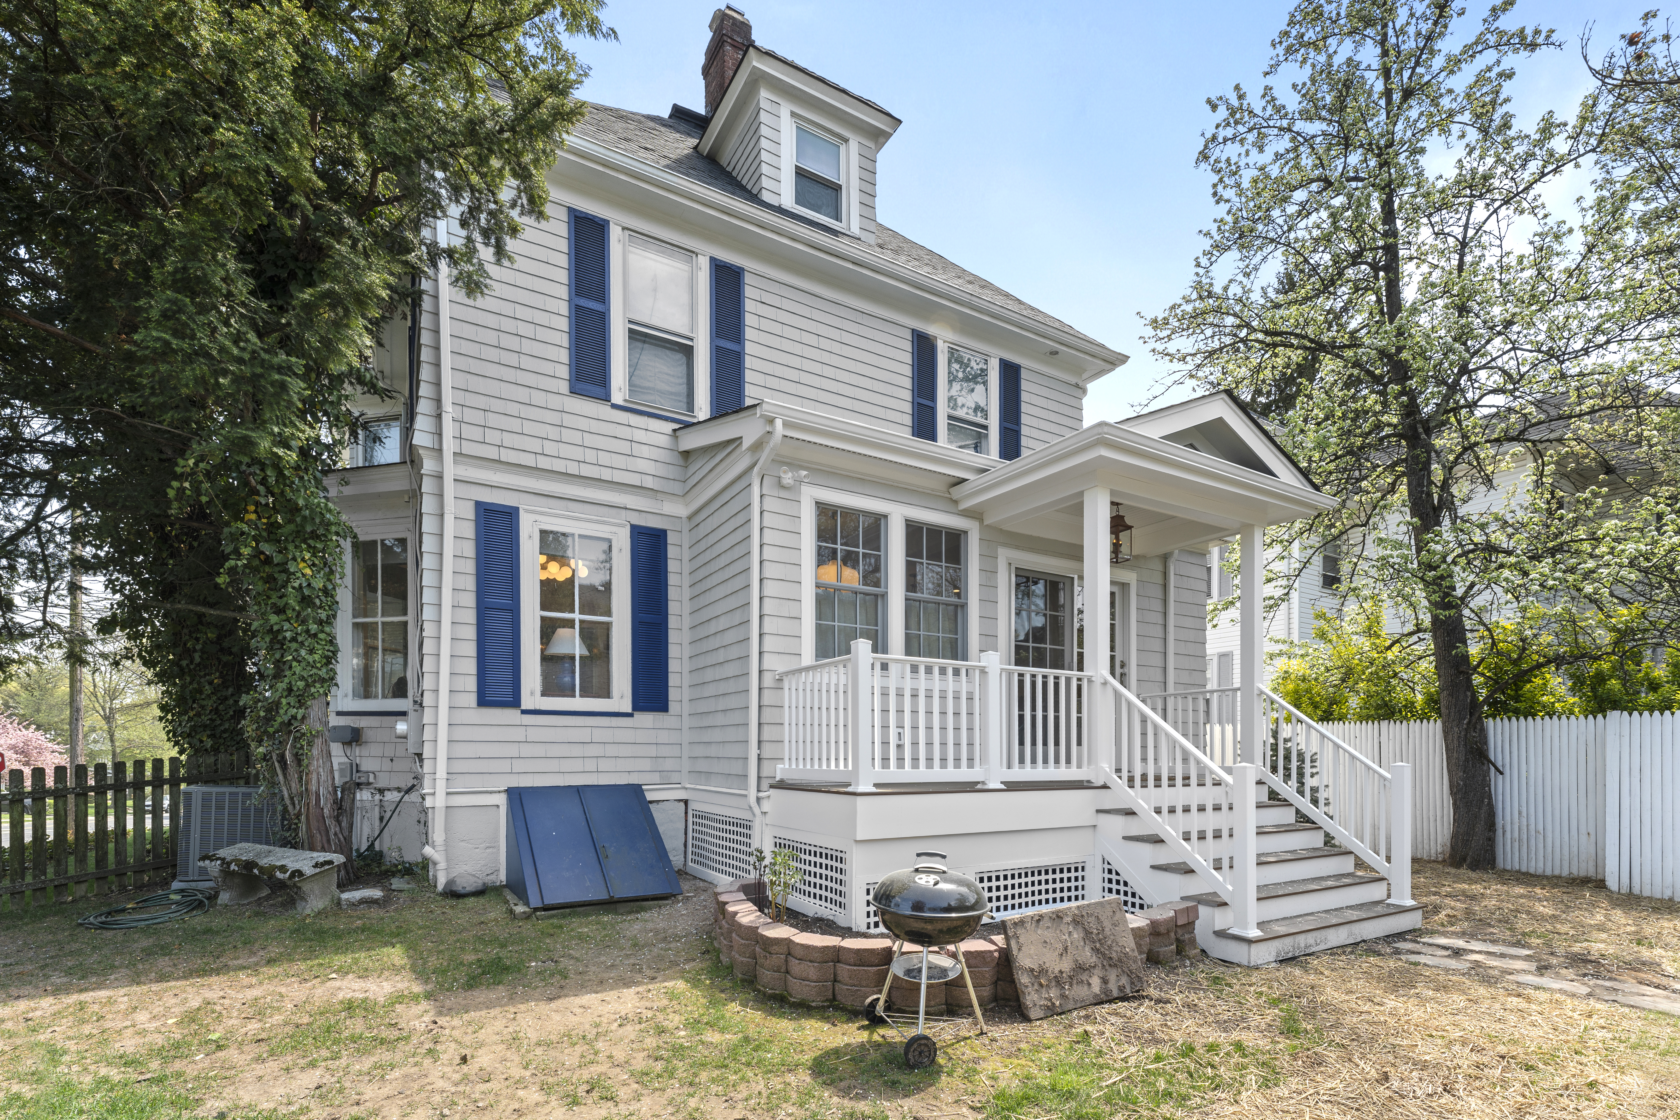
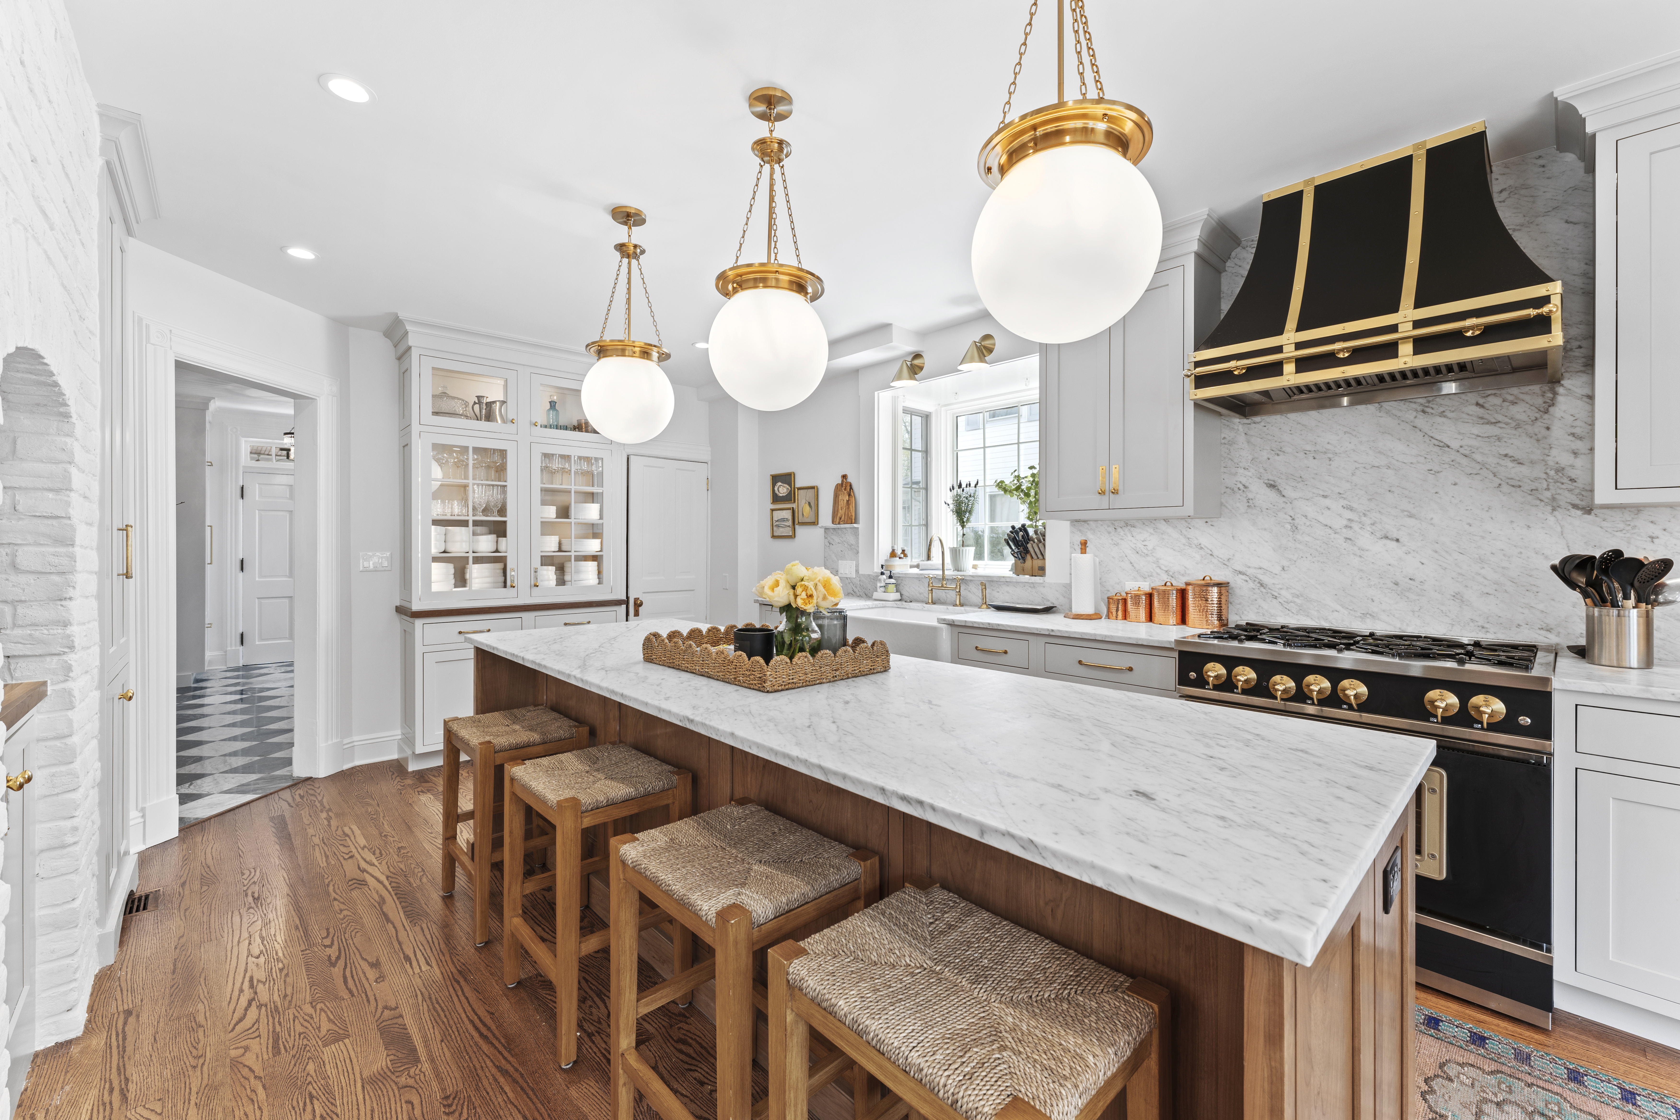
Complete reconfiguration of primary living areas, including chef’s kitchen, new baths, and finished lower level.
Scope: Full renovation
Project Duration: 9 Months
Focus: Cohesive interior-exterior living
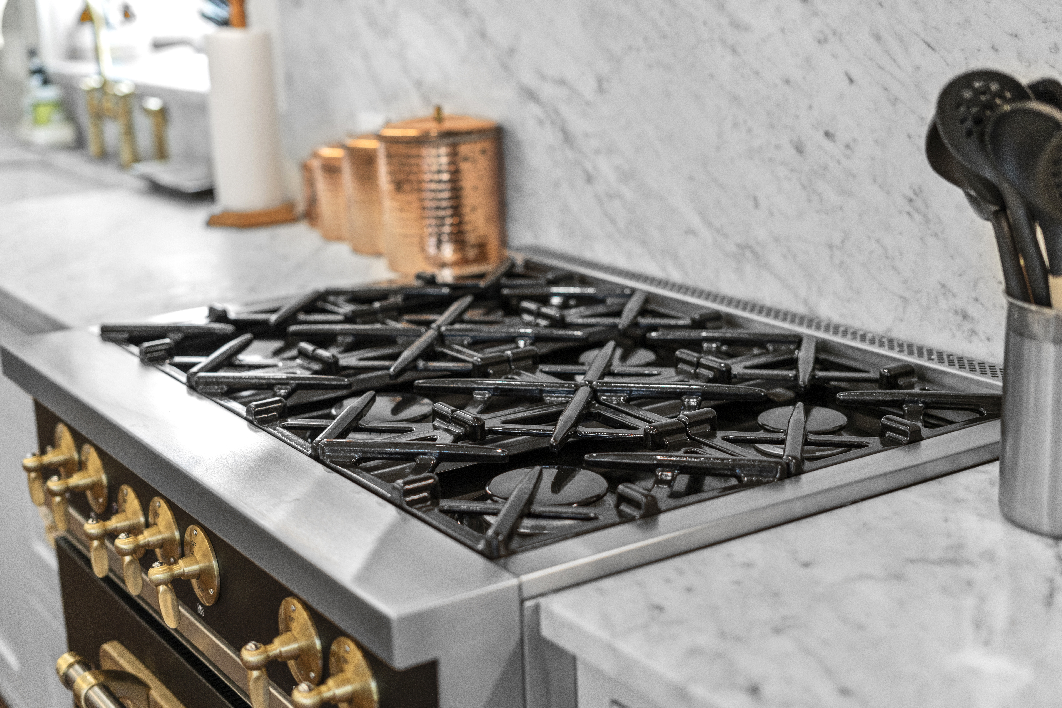
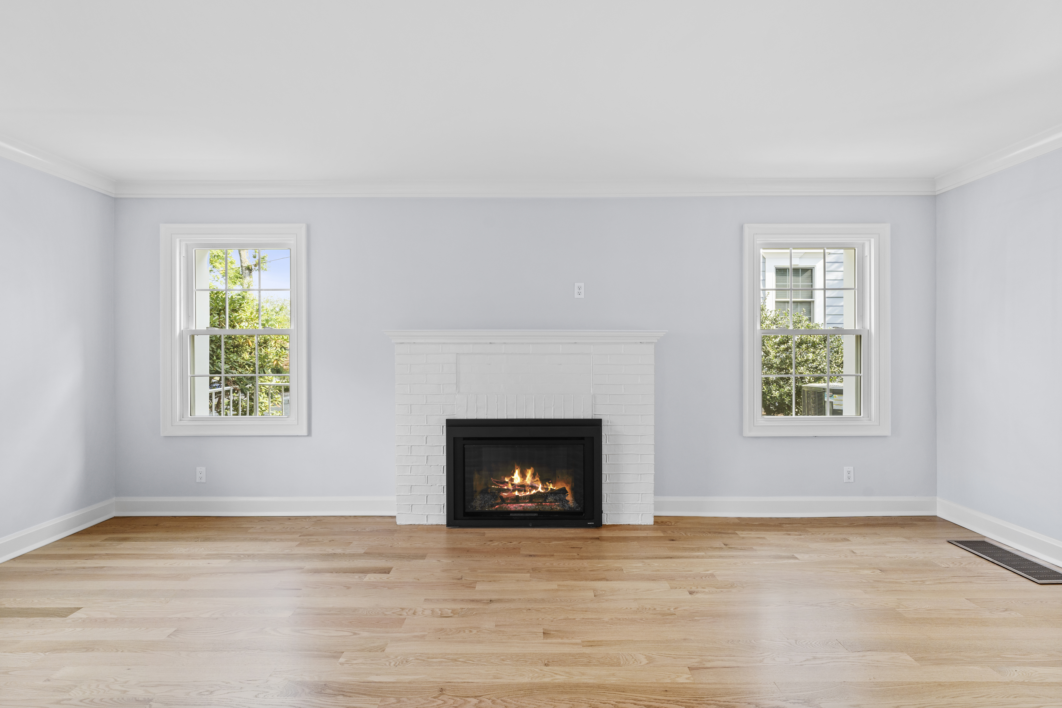
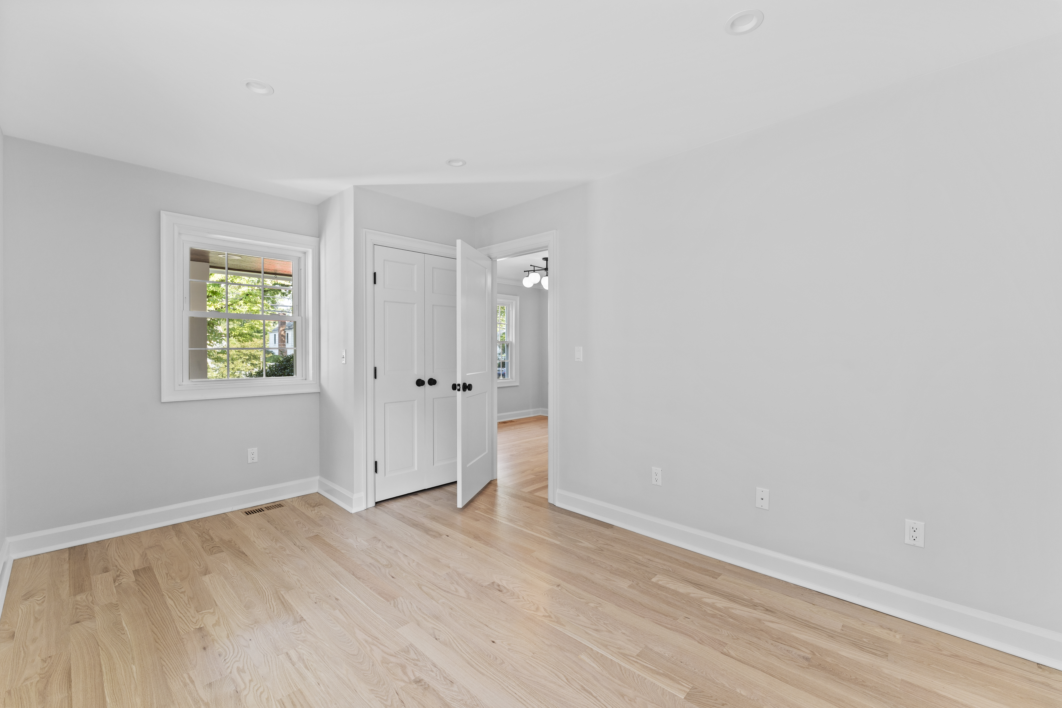
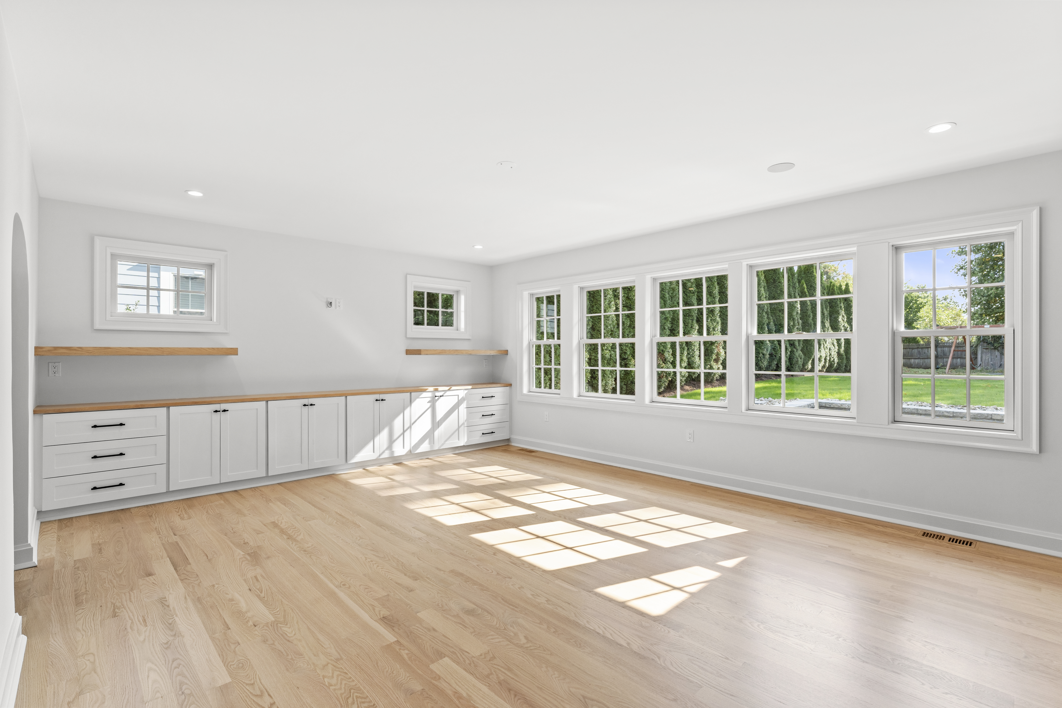
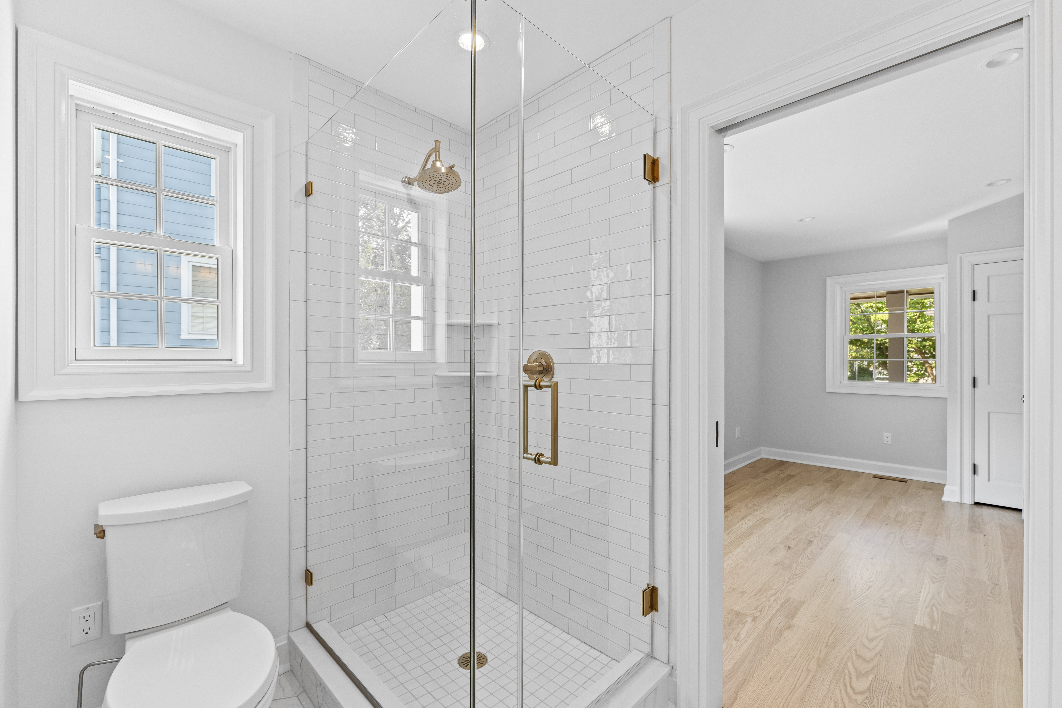
Scotch Plains, NJ
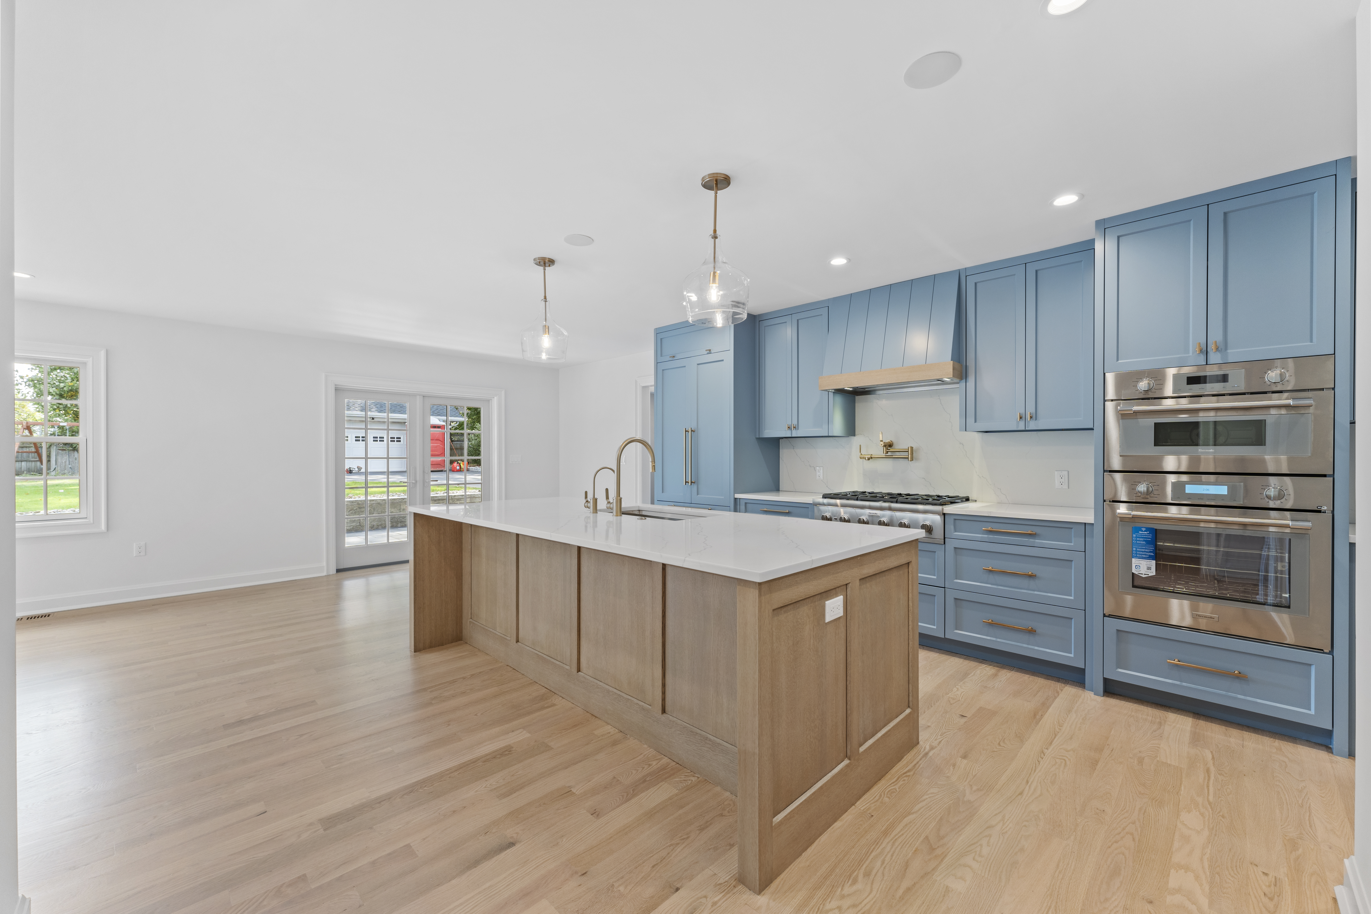
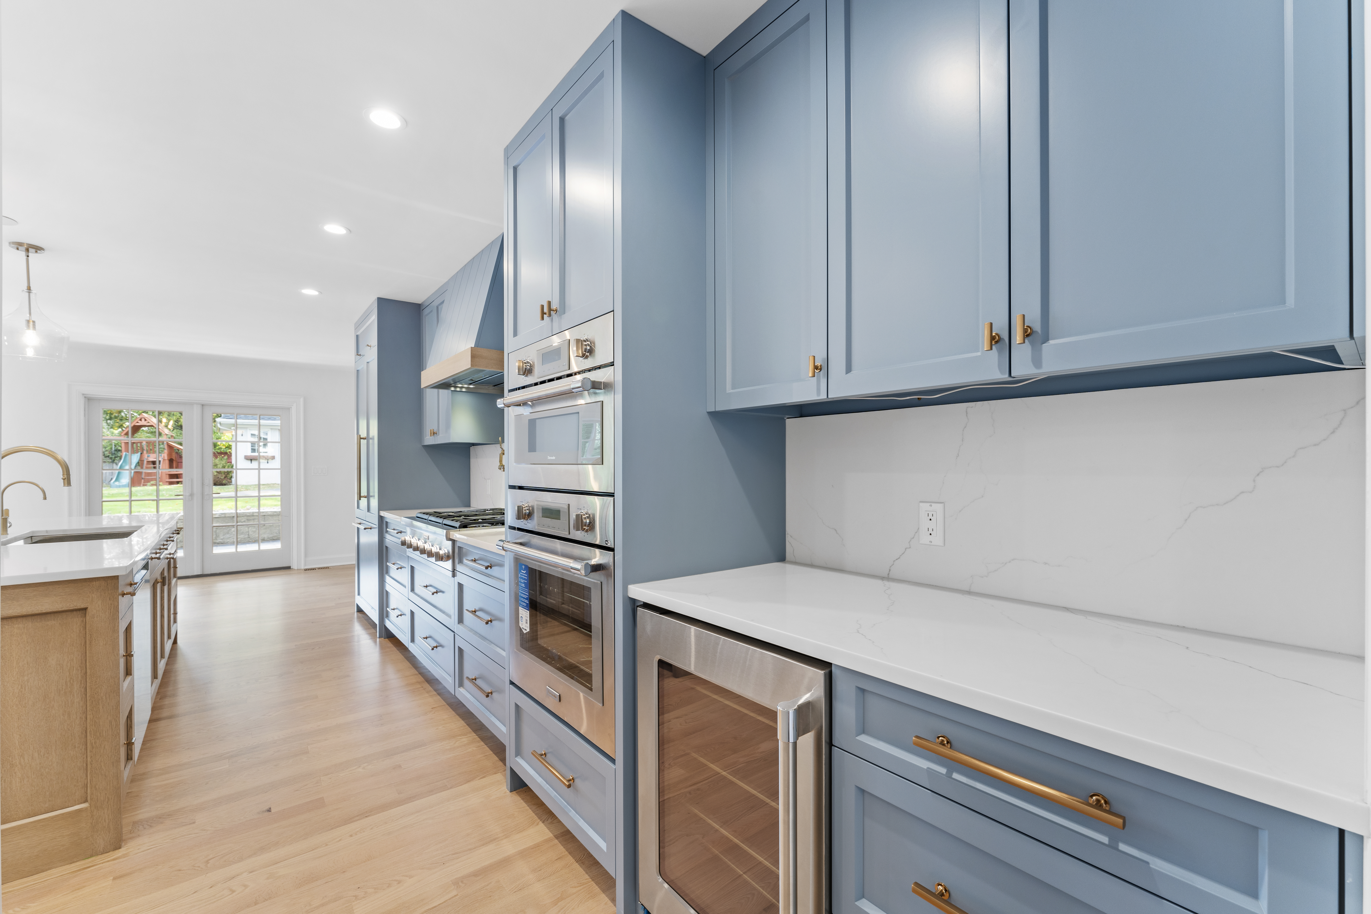
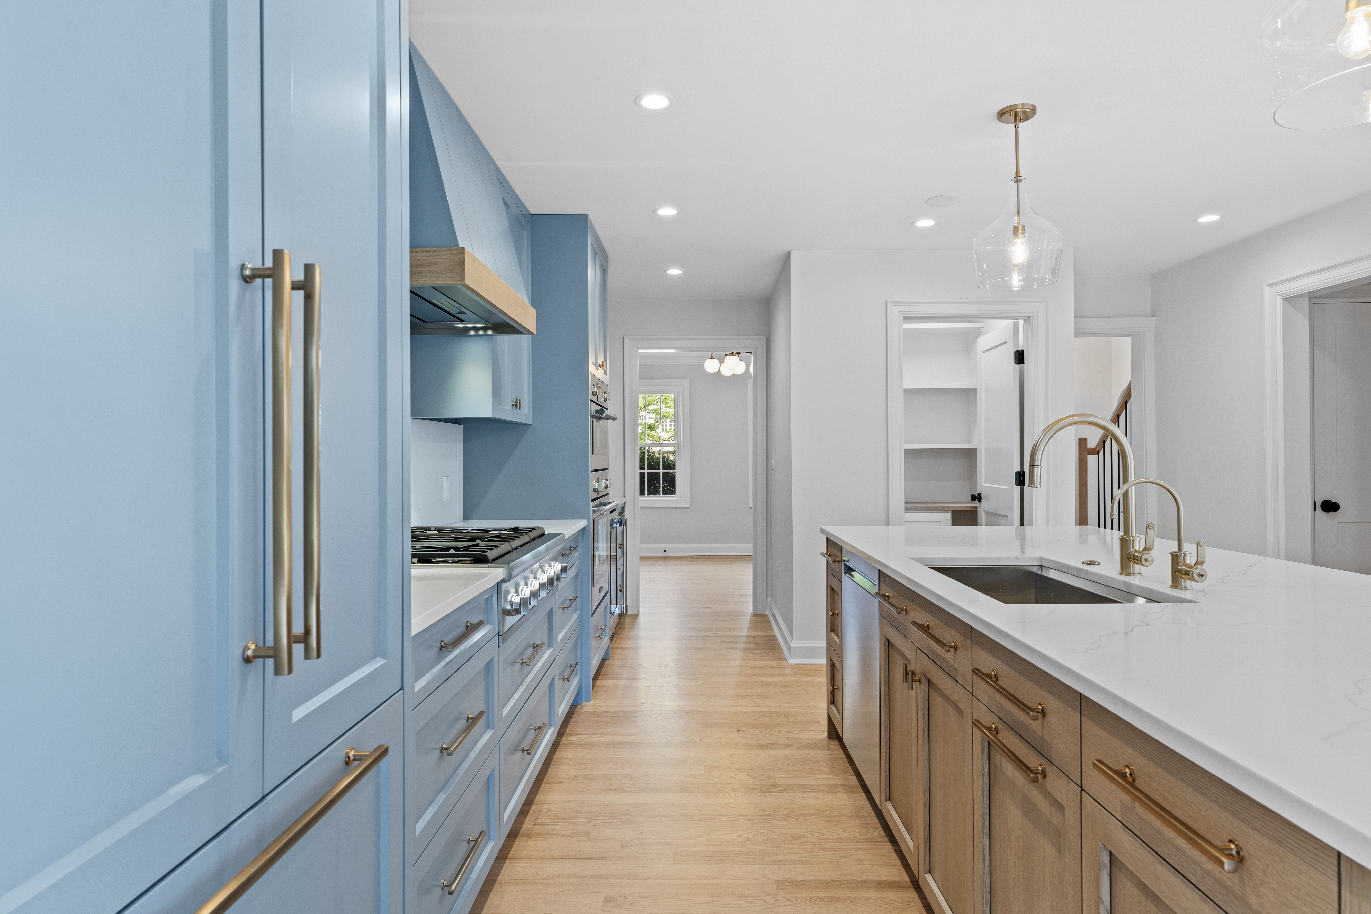
Full-home reconstruction with expanded living areas and structural reconfiguration, including integration of new and existing structures into a unified layout
Scope: Full Remodel
Project Duration: 10 Months
Focus: Structural clarity, spatial flow, material precision
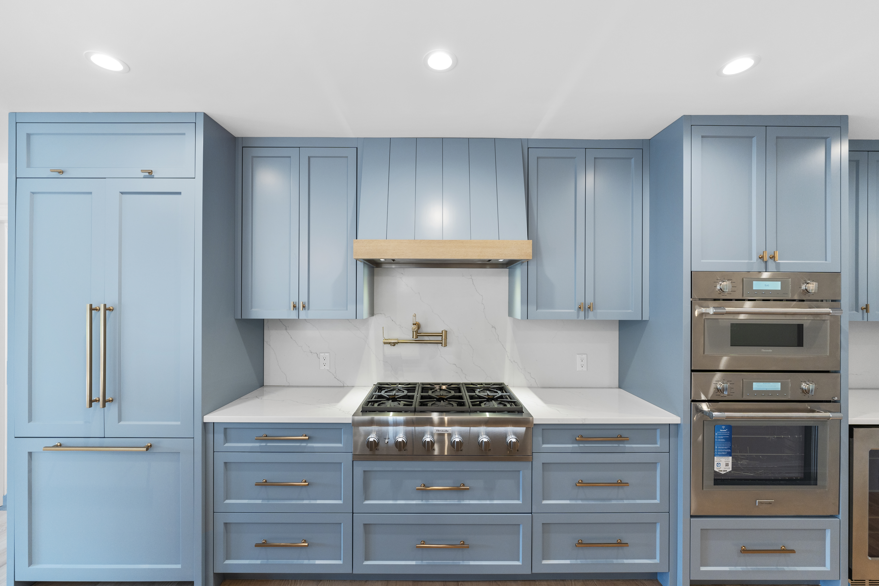
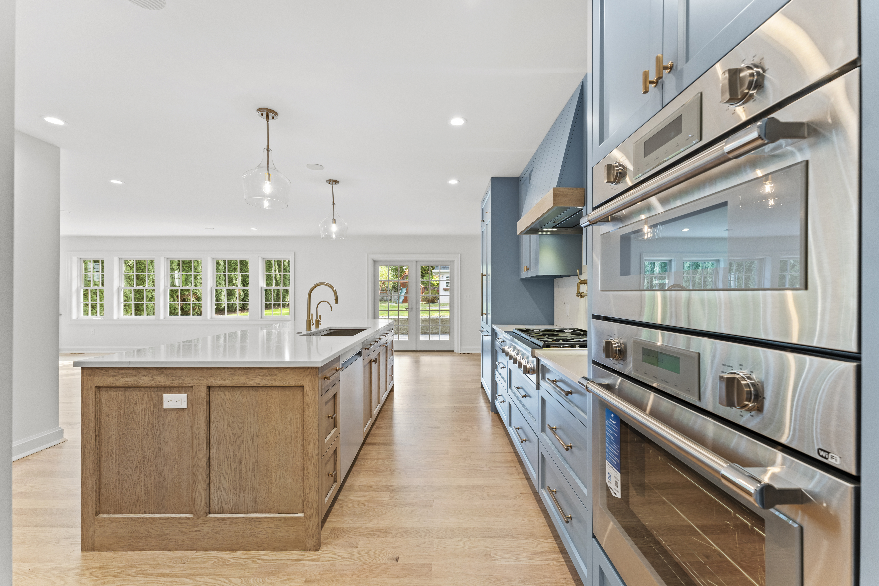
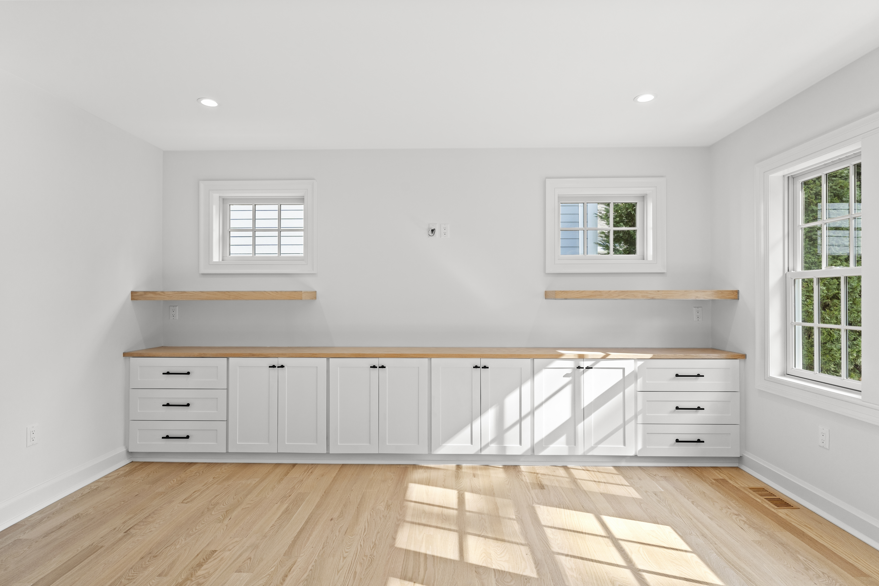
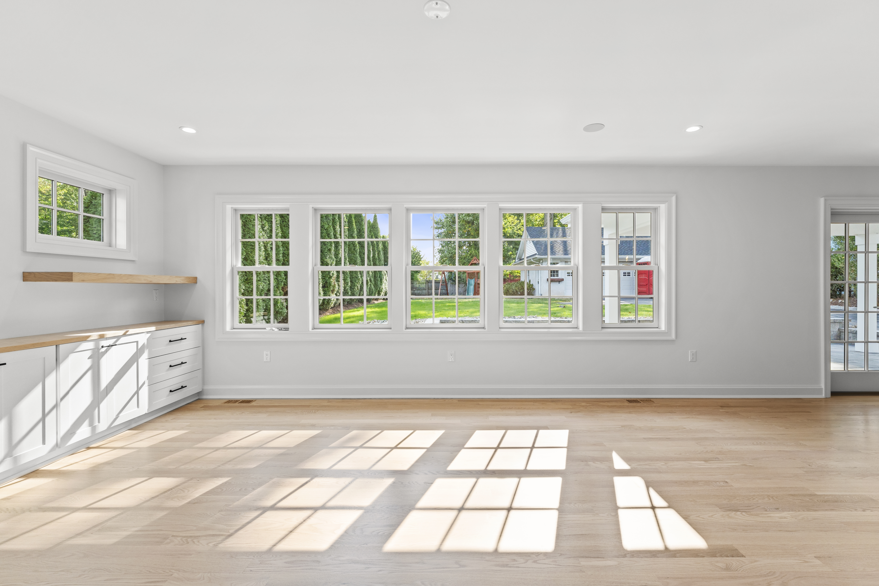
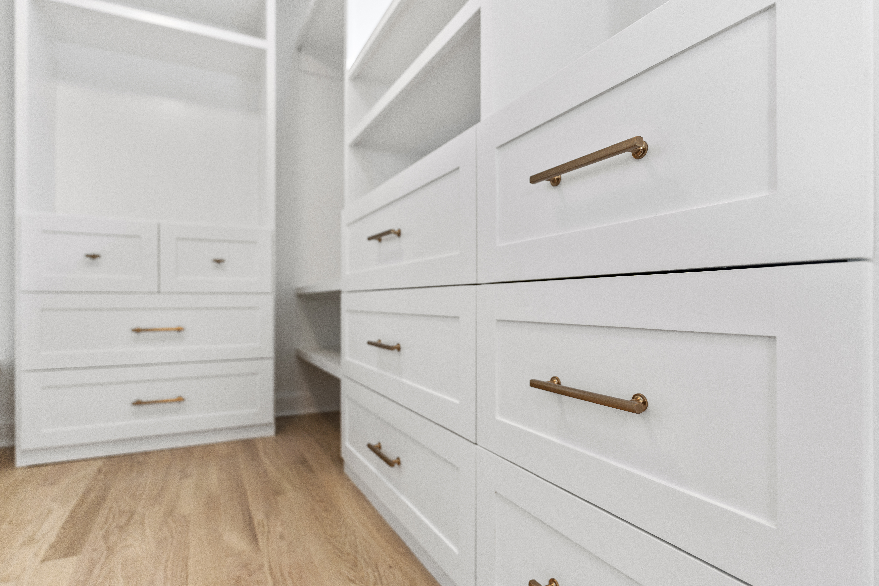
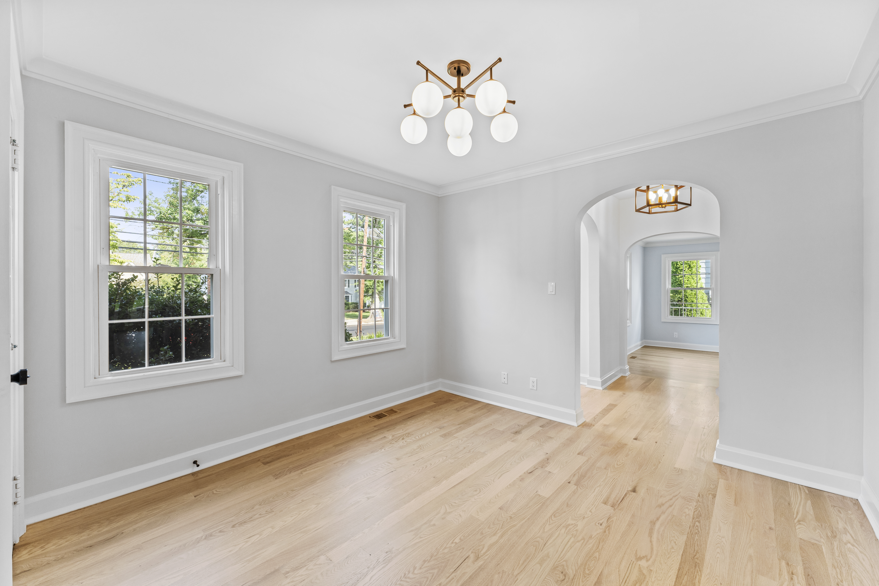
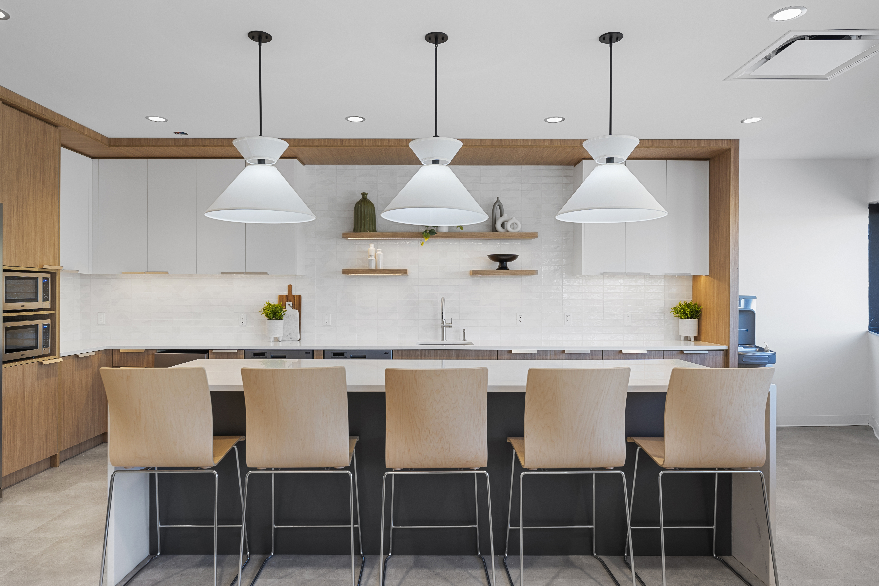
Edison, NJ
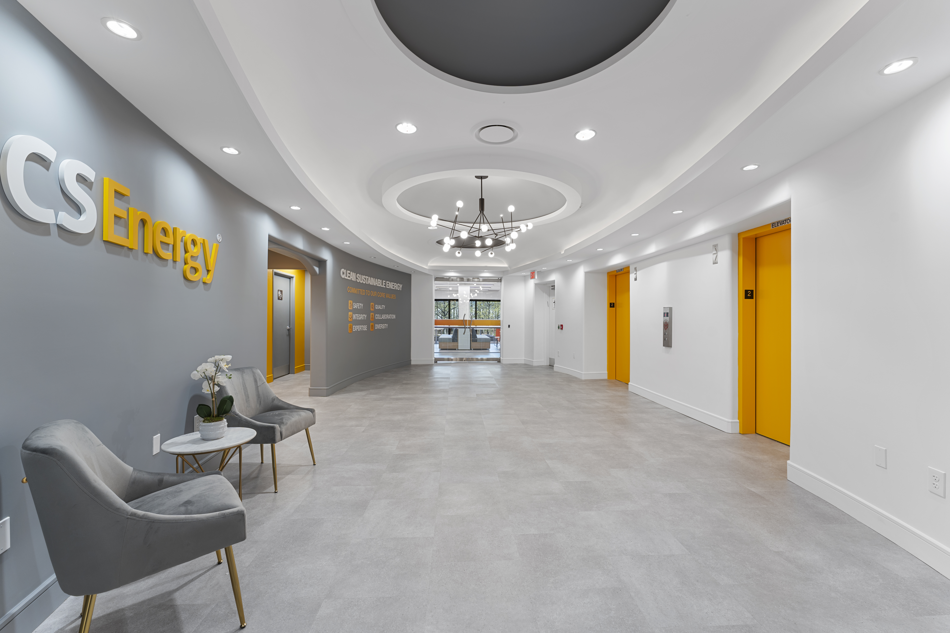
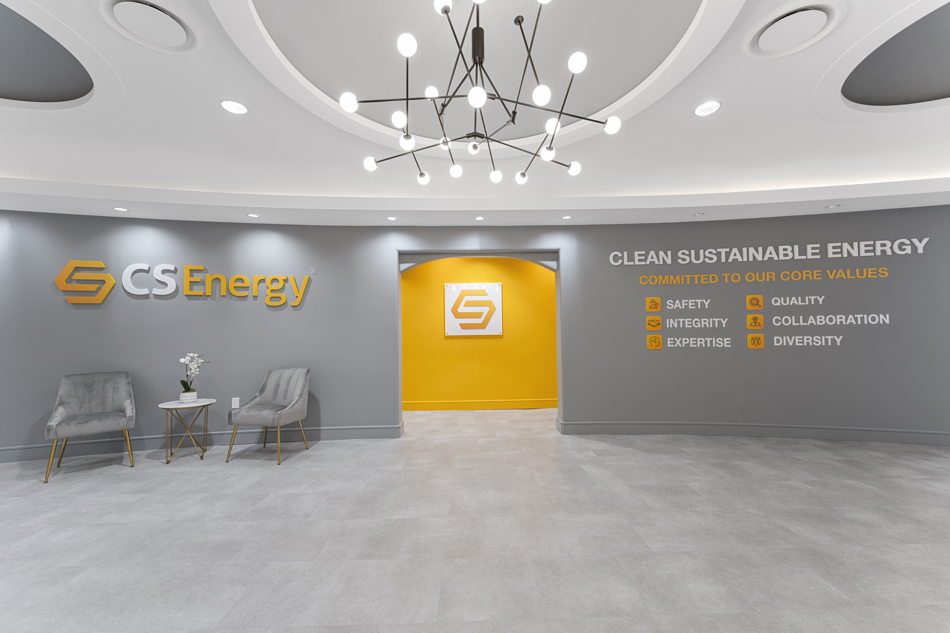
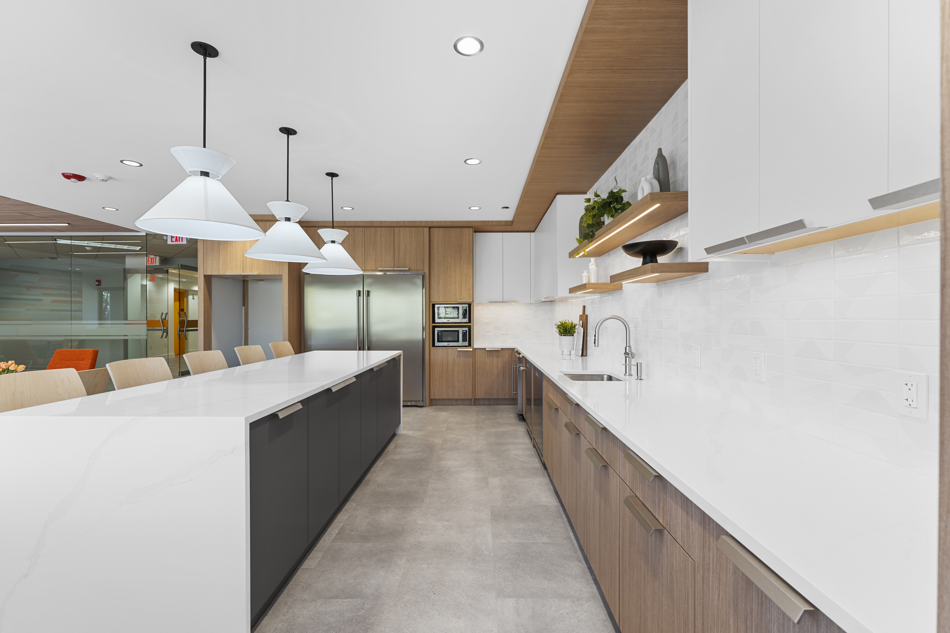
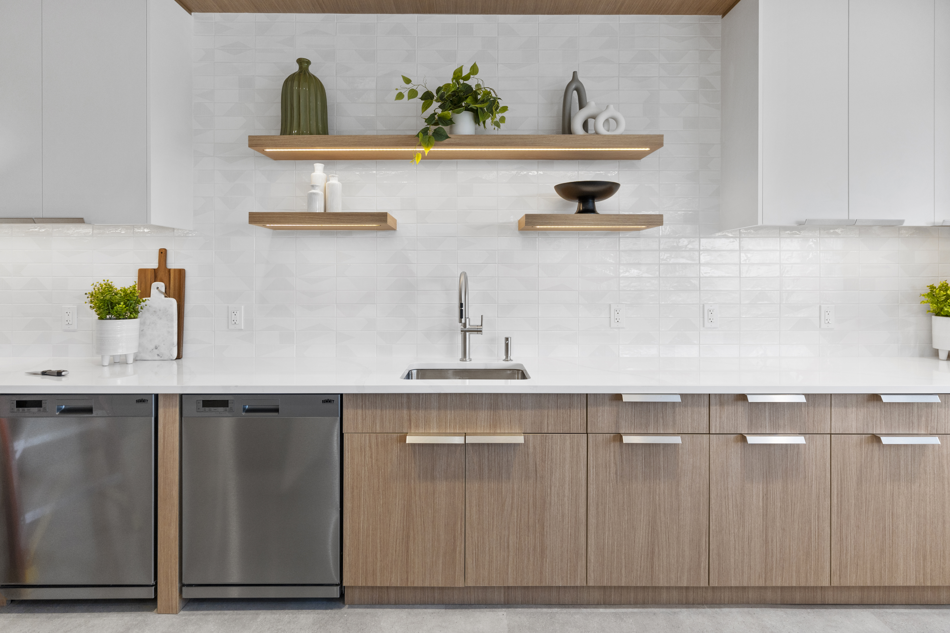
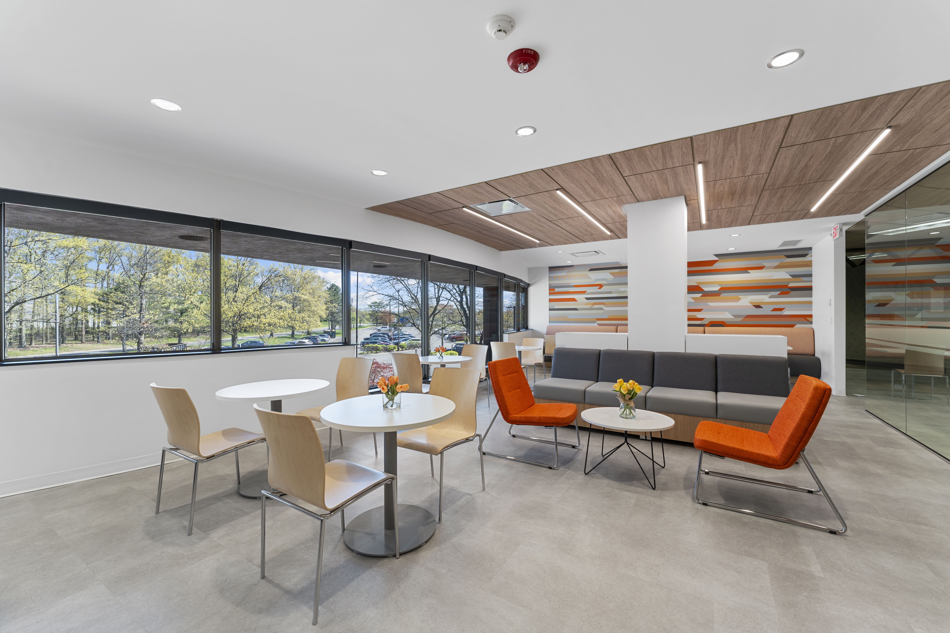
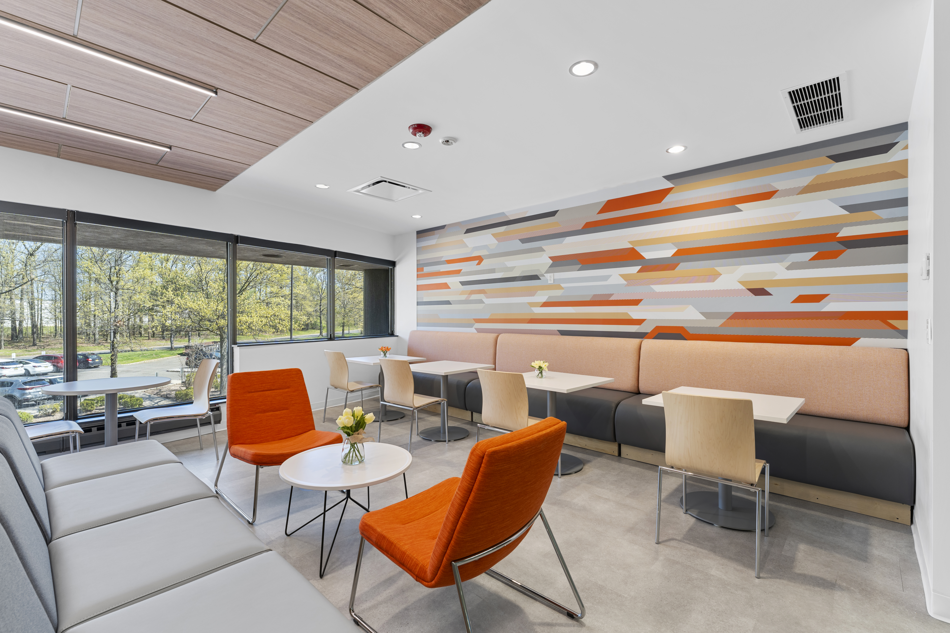
Delivered a full interior renovation for a commercial solar energy office. We converted an outdated, residential-style interior into a modern, clean-lined workspace. We maintained a clean, dust-free environment while client’s staff continued working on-site throughout construction.
Scope: Full renovation
Project Duration: 6 Months
Focus: A commercial-grade renovation that proved residential craftsmanship could meet corporate precision.
The Build
Reality Check
Before hiring a builder, understand what your project actually requires.
A builder-led, five-business-day review of your architect plans or written wish list, designed to give you clarity before you commit.
Provided selectively based on project scope and alignment.
What You Receive:
- What parts of your plan are straightforward vs. risky to build
- Current, local budget ranges for your scope
- Phasing options so you don't have to move out for a year if you don't want to
- A clear next-step plan you can use with your architect and with us
Dudonis Construction
Our Approach
A disciplined process designed to eliminate uncertainty before construction begins.
Feasibility And Site Analysis
Define constraints, zoning, and build potential
Pre Construction Planning
Align scope, budget, and direction
Permitting And ARB Navigation
Map approvals and timelines
Execution
Execute with full oversight and control
Completion
Deliver a fully realized project aligned with the original vision
Start With Clarity
Before hiring a builder, understand the full picture of your project.
Limited availability based on current project capacity. We prioritize projects of significant scope.